- Home
- Work
- Planning & Development
- Development Proposals Under Review
- 16469 10 Side Road, Southeast Georgetown
16469 10 Side Road, Southeast Georgetown Development Proposal
- Building & Engineering
- Business
-
Planning & Development
- Development Application Information & Resources
-
Development Proposals Under Review
- 1 Rosetta Street, 6 & 8 Saint Michaels Street, Georgetown
- 16 & 18 Mill Street, Georgetown
- 37 King Street, Georgetown (Exchange Hotel)
- 97 Bower Street, Acton
- 130 Mountainview Road North, Georgetown
- 159 Confederation Street, Glen Williams
- 530 Guelph Street, Norval
- 14015 Danby Road, Norval United Church Apartment Building
- 16469 10 Side Road, Southeast Georgetown
- Eden Oak, McMaster Street & Meagan Drive
- Planning Policy
- Urban Boundary Expansion Proposals
- Procurement & Risk
- Zoning
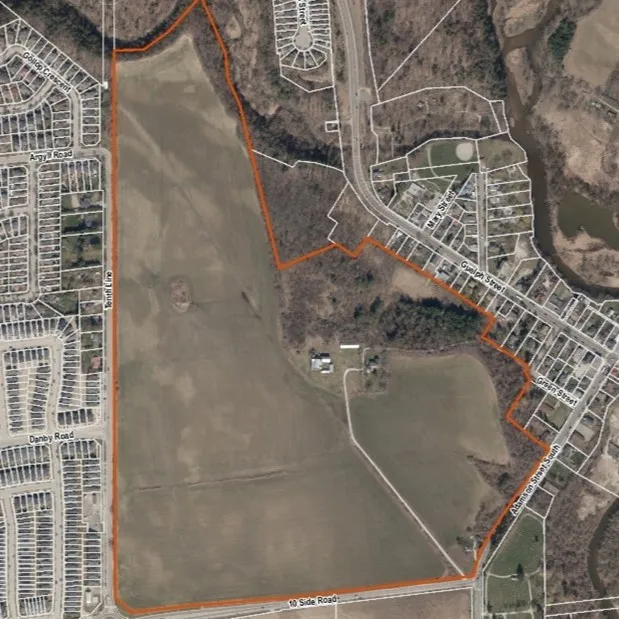
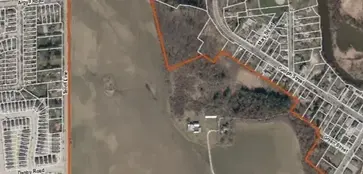
In April 2025, Russell Pines Property Corp. through its consultant (Glen Schnarr & Associates Inc.) submitted Zoning By-law Amendment and Draft Plan of Subdivision applications (File Nos. D14ZBA25.003 and D12SUB25.001) for 16469 10 Side Road in Georgetown. The applications are to allow for the development of 744 residential dwelling units and a mixed-use/commercial block.
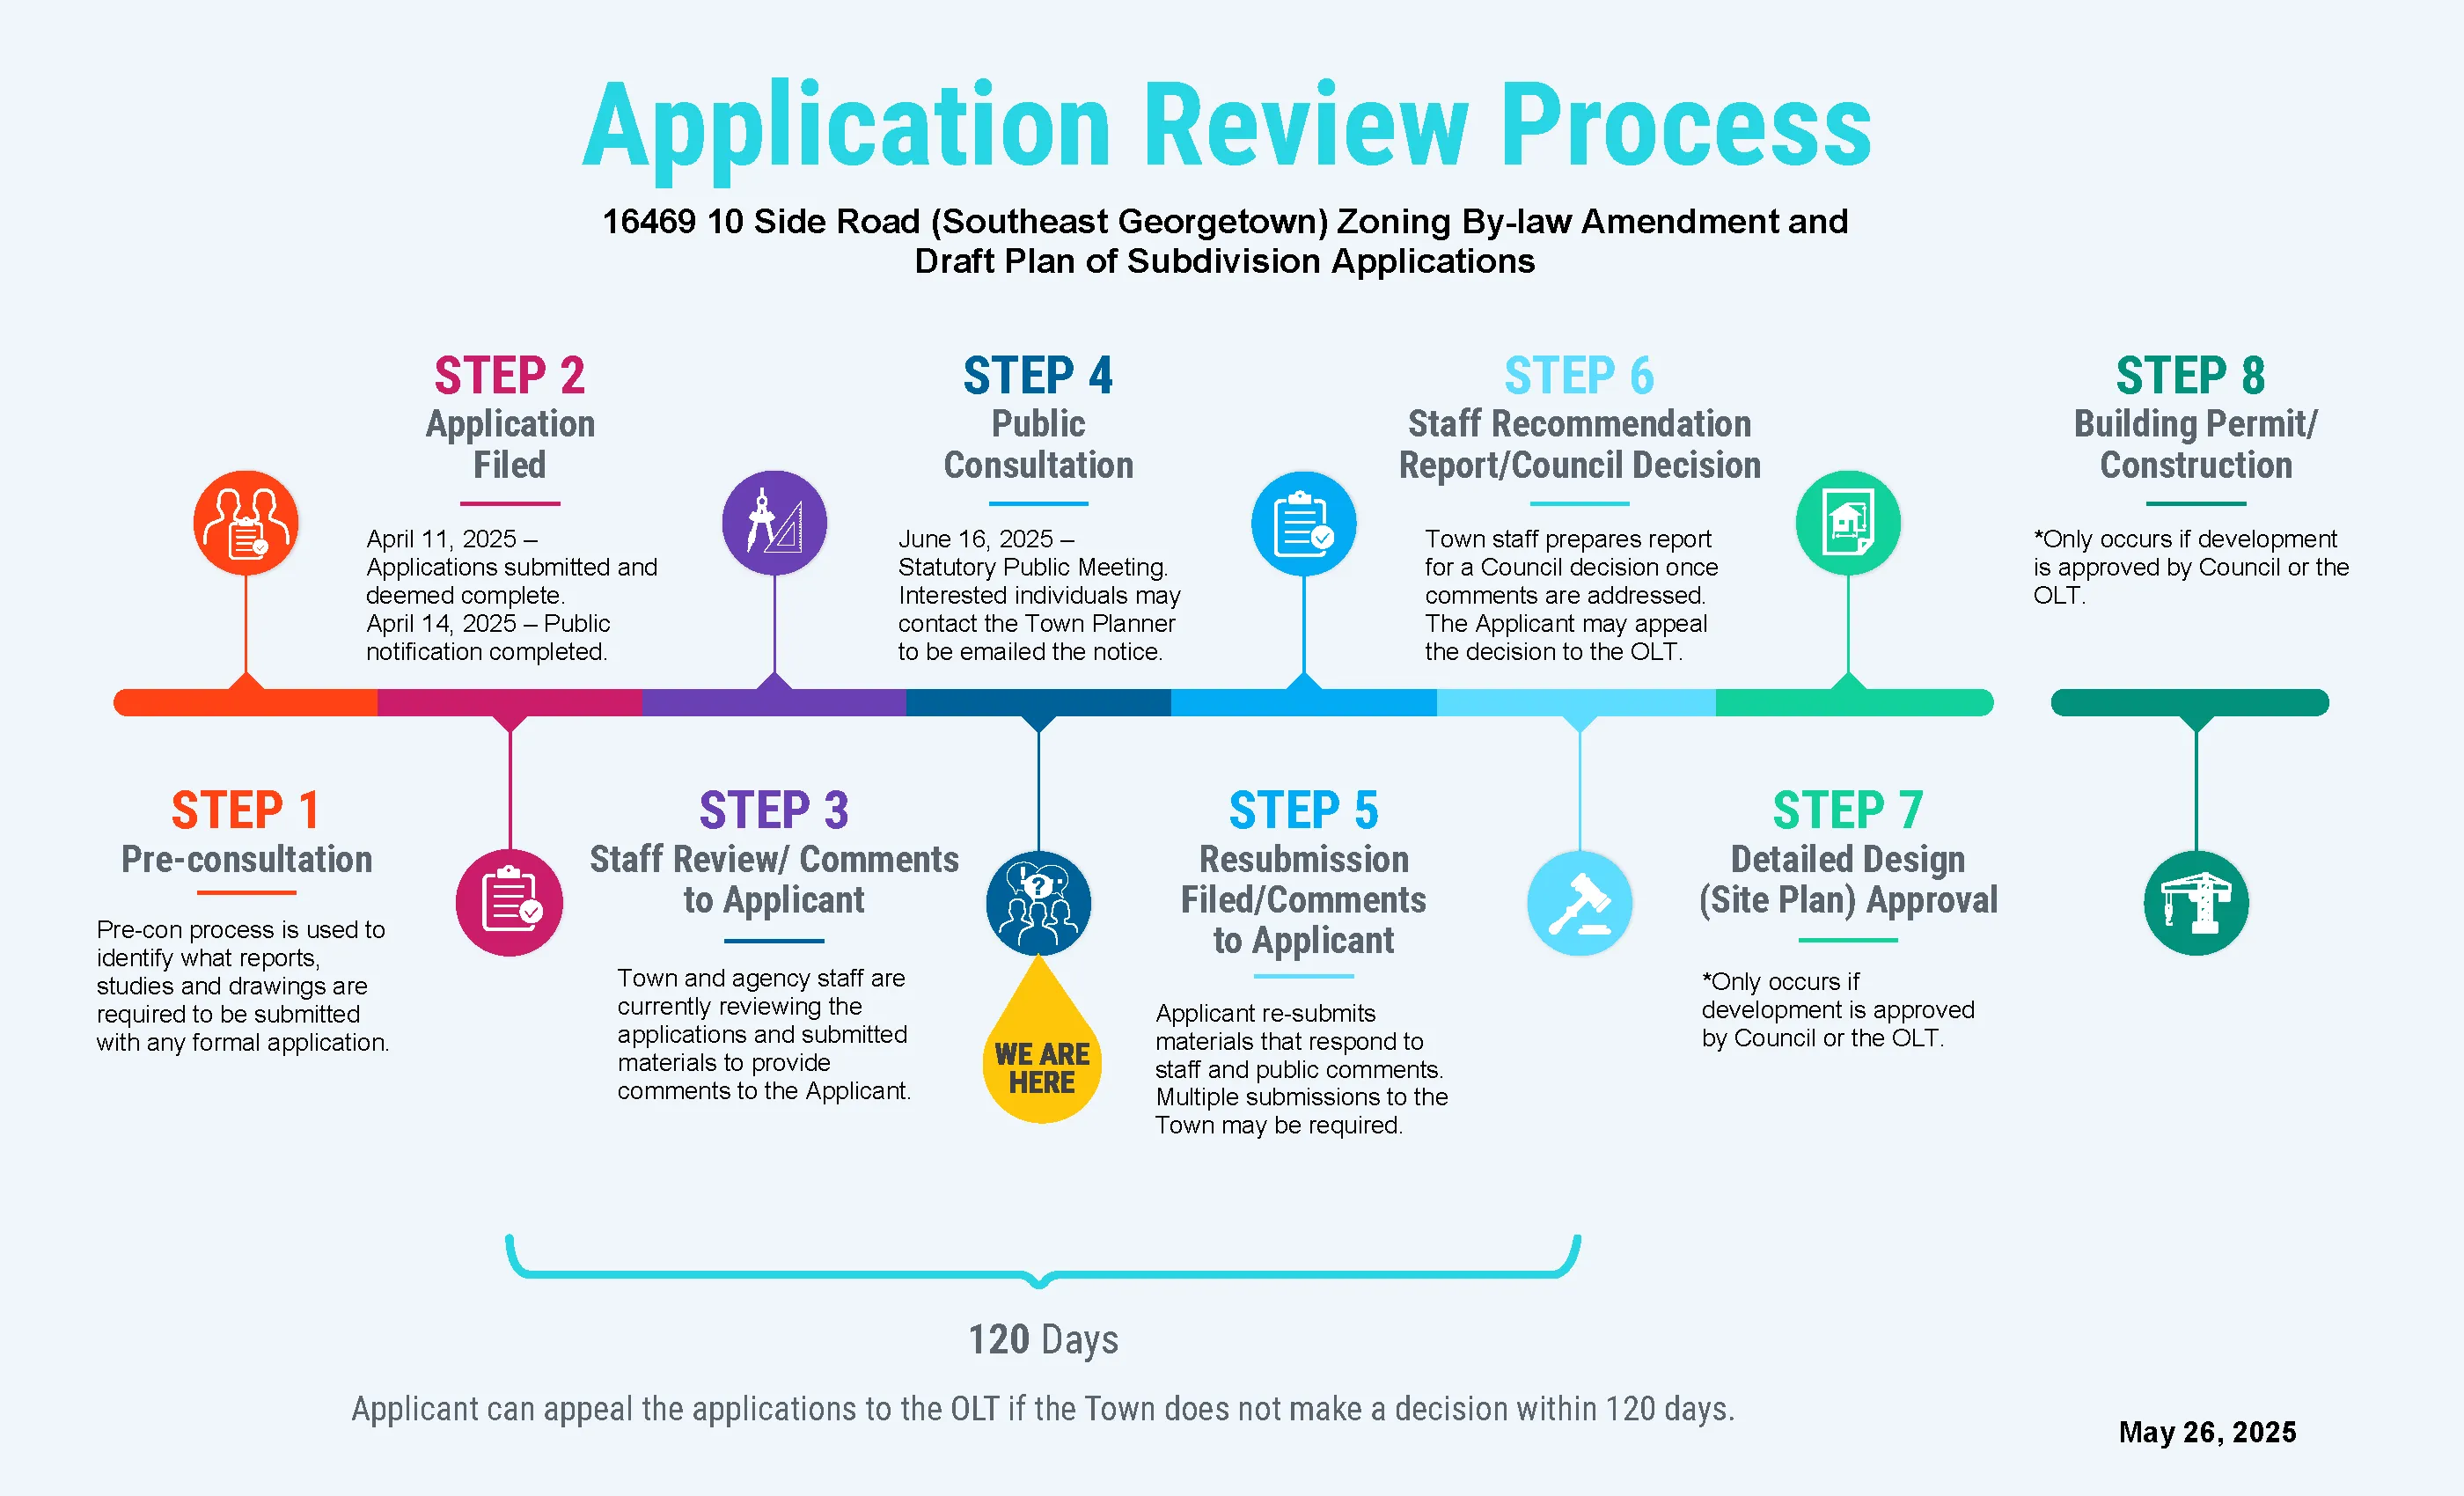
UPDATE: In November 2025 Russell Pines Property Corp. through its solicitor (Kagan Shastri DeMelo Winer Park Lawyers LLP) filed an appeal of the submitted Zoning By-law Amendment and Draft Plan of Subdivision applications to the Ontario Land Tribunal (OLT) pursuant to subsections 34(11) and 51(34) of the Planning Act for lack of decision within 120 days of the applications being deemed complete by the Town. The Town is awaiting further instructions from the OLT regarding next steps. Questions regarding the status of these applications can be directed to Josh Salisbury, Senior Policy Planner, at 905-873-2600, ext. 2165 or via email.
Application Process
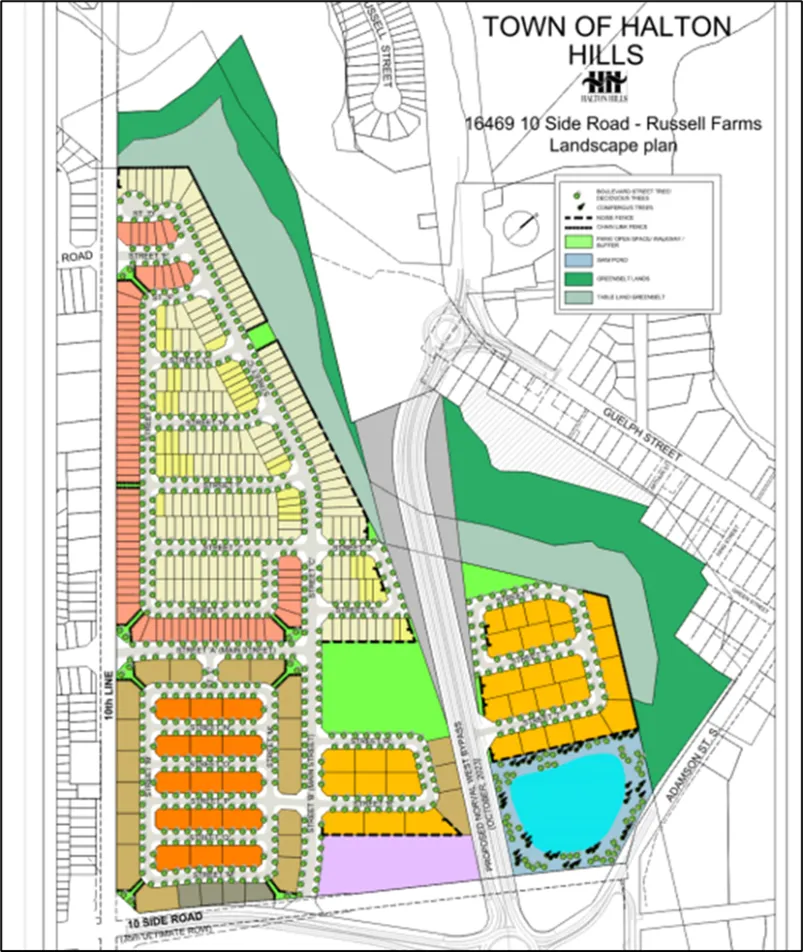
The development proposal is for 744 total dwelling units and a mixed-use/commercial block at 16469 10 Side Road (Georgetown) consisting of:
274 single detached dwelling lots, as follows:
198 traditional single detached lots;
76 detached dual-frontage lots,
470 townhouse dwelling units, as follows:
190 back-to-back townhouse units (within 15 townhouse blocks);
169 street townhouse units (within 31 townhouse blocks);
111 dual frontage townhouse units (within 20 townhouse blocks),
1 Commercial/Mixed Use block (no built form for this block has been currently identified but the Southeast Georgetown Secondary Plan permits live/work uses, stacked townhouses and apartment dwellings with the requirement that a minimum of 1,800 m2 of commercial floor area be developed within the block first);
2 neighbourhood parks and 1 parkette; and,
a stormwater management pond.
There are also approximately 5.10 hectares of the property located outside of the urban boundary that are to be conveyed to the Town to accommodate a new recreational trail and for the preservation of present natural heritage features.
Project Status
- Applications filed and public notification completed in April 2025 (view the Notice of Received Applications)
- 1st submission materials circulated to Town and external agency staff for review in April 2025 (see corresponding heading below for 1st submission materials)
- Statutory Public Meeting to be held on June 16, 2025 at 6 p.m. (view the Notice of Public Meeting). A staff presentation will be provided by Josh Salisbury, Senior Policy Planner, followed by a presentation from the applicant’s planning consultant and any questions and comments by interested members of the public
1st Submission (December 2022)
Files temporarily unavailable
These files are temporarily unavailable while we migrate content to a new website platform. We are working to make all information available as soon as possible. Please check back soon, and thank you for your patience. If you require assistance accessing information in the meantime, please contact the staff member listed at the top of this page.
- Cover Letter
- Planning Justification Report
- Draft Plan of Subdivision
- Draft Zoning By-law Amendment
- Urban Design Brief
- Functional Servicing Report
- Stormwater Implementation Report
- Traffic Impact Study
- Environmental Impact Study
- Tree Inventory and Preservation Plan (Drawing)
- Tree Inventory and Preservation Plan (Report)
- Geotechnical Investigation Report
- Hydrogeological Assessment Report
- Environmental Noise Feasibility Assessment
- Heritage Impact Assessment
- Stage 1 & 2 Archaeological Assessment Report
- Stage 3 Archaeological Assessment Report
- Ministry Acceptance Letter for Stage 1 & 2 Archaeological Assessment
- Ministry Acceptance Letter for Stage 3 Archaeological Assessment
- Ministry Acceptance Letter for Stage 4 Site 1 Archaeological Assessment
- Ministry Acceptance Letter for Stage 4 Site 2 Archaeological Assessment
- Ministry Acceptance Letter for Stage 4 Site 3 Archaeological Assessment
- Ministry Acceptance Letter for Stage 4 Site 6 Archaeological Assessment
- Survey Topo Sheet 1
- Survey Topo Sheet 2
- Survey Topo Sheet 3
- Phase 1 Environmental Site Assessment Report
- Phase 2 Environmental Site Assessment Report
- Site Screening Questionnaire
- Draft Concept Building Elevations and Renderings
- Landscape Master Plan
- Green Development Standards