
skip to content

1 Rosetta Street, 6 & 8 Saint Michaels Street, Georgetown Development Proposal

In July 2022, 1 Rosetta Street Inc. submitted Official Plan Amendment and Zoning By-law Amendment applications (File Nos. D09OPA22.003 & D14ZBA22.006) for 1 Rosetta Street and 6 & 8 Saint Michaels Street in Georgetown. The applications are to permit the development of one 8-storey and two 12-storey residential condominium apartment buildings containing a total of 637 units.

This page has been created to provide periodic project updates to members of the public. Please consult this webpage regularly for updates.

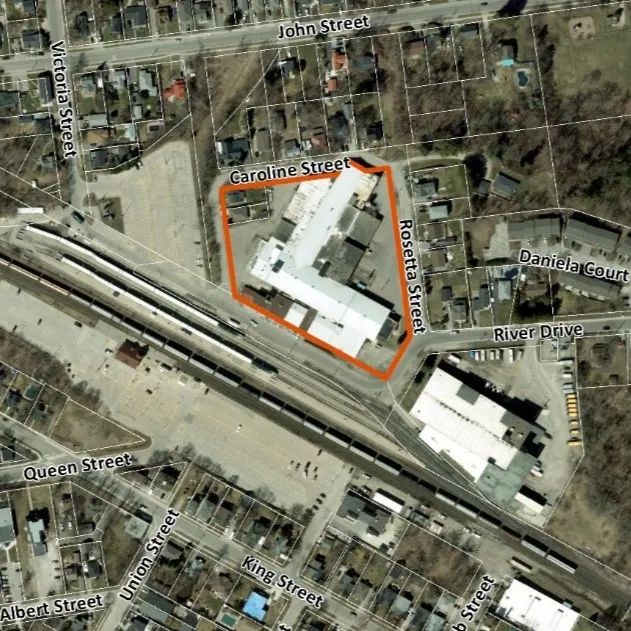
1 Rosetta Street MapApplication Description

The proposed Official Plan Amendment is to apply a Special Policy Area to the property’s existing High Density Residential/Mixed Use Area 2 designation to permit one 8-storey and two 12-storey buildings at a maximum Floor Space Index (FSI) of 3.4. The proposed Zoning By-law Amendment is to rezone the site from Development (D) to High Density Residential (HDR) with special provisions, subject to a Holding (H) provision.

Project Status

  • Applications filed in July 2022 - view the Notice of Received Application.

  • Statutory Public Meeting held on February 13, 2023 at 6 p.m. (view the Public Meeting Presentation). A staff presentation was provided by John McMulkin, Senior Planner – Development Review, followed by comments from the applicant's Planning consultant and interested members of the public

  • 2nd submission provided in June 2023 for review

  • Public Open House held by the applicant on June 22, 2023 in the Helson Gallery at the Library & Cultural Centre to provide the public a further opportunity to ask questions and provide feedback regarding the proposal

  • 2nd Public Open House held virtually via Zoom on Tuesday, June 11, 2024 from 6:30 to 8 p.m. (view the recording of the Public Open House)

  • 3rd submission provided in October 2024 for review

3rd Submission (October 2024)

Files temporarily unavailable
These files are temporarily unavailable while we migrate content to a new website platform. We are working to make all information available as soon as possible. Please check back soon, and thank you for your patience. If you require assistance accessing information in the meantime, please contact the staff member listed at the top of this page.

  • Boundary Survey of Saint Michaels Street

  • Civil Engineering Drawings

  • CN Comment Response Letter

  • Comment Response Matrix

  • Draft Official Plan Amendment

  • Draft Reference Plan of Saint Michaels Street

  • Draft Zoning By-law Amendment

  • Environmental Noise and Vibration Study

  • Functional Servicing and Stormwater Management Report

  • Landscape Plans

  • Natural Heritage Characterization
  • Planning Justification Addendum Report

  • Rail Impacts Letter for Connected vs. Unconnected Buildings

  • Rail Noise Reflections Letter

  • Site Plan and Architectural Drawings

  • Sun and Shadow Study

  • Topographic Survey of Saint Michaels Street

  • Transportation Impact and Parking Study

  • Tree Inventory and Arborist Report (Part 1)

  • Tree Inventory and Arborist Report (Part 2)

  • Tree Inventory Plans

2nd Submission (June 2023)

Files temporarily unavailable
These files are temporarily unavailable while we migrate content to a new website platform. We are working to make all information available as soon as possible. Please check back soon, and thank you for your patience. If you require assistance accessing information in the meantime, please contact the staff member listed at the top of this page.

  • Air Quality Assessment

  • Architectural Set

  • Comment Response from SLR

  • Comment Response Matrix

  • Cover Letter

  • Crash Wall Design Report

  • Draft Official Plan Amendment

  • Draft Zoning By-law Amendment

  • ESSQ

  • Functional Servicing Report

  • Geotechnical Investigation

  • Grading Plan

  • Landscape Drawings

  • Noise and Vibration Study

  • OBC 2012 Data Matrix (Building 3)

  • OBC 2012 Data Matrix (Buildings 1 & 2)

  • Pedestrian Connectivity Plan

  • Planning Justification Addendum Report

  • QP Opinion Letter

  • Reflections Noise Letter

  • Reliance Letter

  • Risk Management Plan

  • Servicing Plan

  • Shadow Study

  • Supplemental Shadow Study

  • TIA Cover Letter

  • Transportation Impact Assessment

  • Tree Inventory Protection Plan

  • Tree Protection Plan Drawing

  • Urban Design Guidelines

  • Water Balance and Salt Management Plan

1st Submission (July 2022)

Files temporarily unavailable
These files are temporarily unavailable while we migrate content to a new website platform. We are working to make all information available as soon as possible. Please check back soon, and thank you for your patience. If you require assistance accessing information in the meantime, please contact the staff member listed at the top of this page.

  • Air Quality Study

  • Commemoration and Interpretation Plan

  • Design of Crash Wall

  • Draft Official Plan Amendment

  • Draft Zoning By-law Amendment

  • Environmental Noise and Vibration Study

  • Environmental Site Screening Questionnaire

  • Functional Servicing and Stormwater Management Report

  • Geotechnical Investigation

  • Heritage Impact Assessment

  • Phase 1 Environmental Site Assessment

  • Phase 2 Environmental Site Assessment

  • Planning Justification Report

  • Renderings

  • Section 59 Notice

  • Shadow Study

  • Site Grading Plan

  • Site Plan, Floor Plans and Building Elevations

  • Site Servicing Plan

  • Survey

  • Transportation Impact and Parking Study

  • Tree Inventory and Protection Plan Report

  • Tree Inventory Protection Plan

  • Urban Design Guidelines

  • Water Balance Assessment and Salt Management Plan