
Applications, forms & permits
Access building permit applications, checklists, guides, and reference materials to support your project. Submitting a complete application helps reduce review times.
- The Building Code Act requires that a building permit be obtained for the construction, demolition, or change of use of buildings. It is illegal to construct or demolish a building without first obtaining a permit.
- If you believe that any construction work has begun prior to obtaining a building permit and wish to report it, please fill out a Building Complaint form. Building Services does not take anonymous complaints. All information is collected and protected under the MFIPPA (Municipal Freedom of Information and Protection of Privacy Act).
- Building Permits
- Revision Application
Copies of surveys and documentation may be available for property owners or those with the owner's authorization. Complete the Request for Documentation form above and email it to Building Services at [email protected].
Water Service Pipe Sizing - New and Existing Residential Buildings
Additional Resources
Environment Canada has provided the Town with the following information respecting the ground snow load zones for the Town of Halton Hills area:
The northwestern zone (including Acton) – a 50-year ground snow load of 1.9 kPa
The southeastern zone (including Georgetown) – a 50-year ground snow load of 1.4 kPa
The zone along the Escarpment – the snow loads vary with elevation from 1.4 kPa at 275 m to 1.9 kPa at 305 m
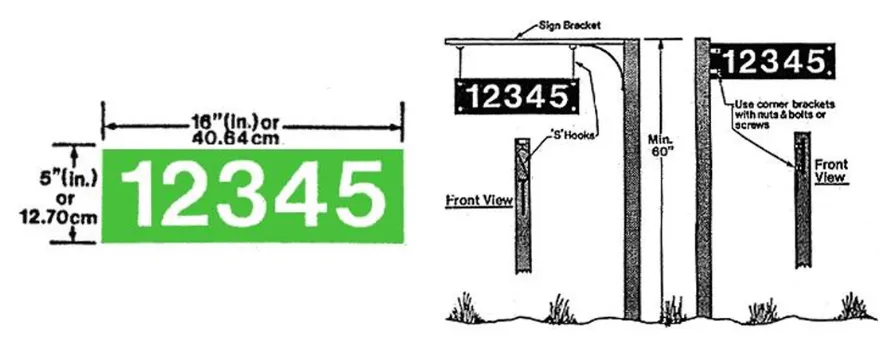
Green and white reflective rural municipal address blades are available from F.L. Signs Ltd., located at 14030 Steeles Avenue, 905-878-8549.
All fees for the blades are paid to F.L. Sign Inc.
Rural property owners are encouraged to erect the reflective green and white blades, which are easily identified by Emergency Response Personnel rather than municipal addresses of other colours or material.
Sign specifications:
- Flat aluminium or metal sign blank of (5”x16”) dimensions.
- White numbers (4” height) on green background
- Numbers and background to be made of Engineering grade retro-reflective traffic sign sheeting
Please note that your Rural Municipal Street Address should be attached to a post which is clearly visible from both sides of the street. Numbers should not be placed on your house as they may not be clearly visible from the street. The sign should be adjacent to your property line at your driveway.
In 2016, the Town of Halton Hills Mandatory Sewage Systems Maintenance Inspection Program (MSSMIP) was established and is included in the Building By-law 2025-0015.
The Ontario Building Code (OBC) requires properties which are identified in vulnerable areas to be subject to MSSMIP. Each sewage system within the defined areas must be inspected every five (5) years after the most recent inspection of the sewage system has been conducted.
The OBC also authorizes municipalities to accept a Certificate from the property owner as an alternative to conducting inspections under mandatory maintenance inspection programs. These certificates must be in a form approved by the Minister of Municipal Affairs and Housing and be signed by a qualified person [which can be a person with a Building Code Identification Number (BCIN) registered with the Ministry of Municipal Affairs and Housing (MMAH) for septic design, a Septic Supervisor (with BCIN), an Architect, or a Professional Engineer].
There are two compliance options available:
- Option 1: Municipal Inspection
All administrative, inspection, and enforcement processes will be delivered by municipal staff.
To schedule an inspection with the Town and pay the associated fee, contact 905-873-2600 ext. 2043. - Option 2: Hybrid – Third Party Inspection
Municipal staff will deliver administrative and enforcement services, and a third party/qualified person will inspect the sewage system and complete the Inspection Report and the MSSMIP Certificate. The certificate must be in a form approved by the Minister of Ministry of Municipal Affairs and Housing and must be signed by a qualified person.
To submit the documentation either send via email to [email protected], submit in person at the Building Services counter at Town Hall, or via mail.
To pay the associated fee, contact 905-873-2600 ext. 2043.
The inspection, either by the Town or Third Party, is to be completed by September 30th of the calendar year the inspection is required.