skip to content
ALERT: Unplanned Closure

The Acton Indoor Pool is currently closed due to a plumbing issue. All programs are cancelled at this location until repairs are complete. See closures and cancellations page for additional details.

1 Rosetta Street, 6 & 8 Saint Michaels Street, Georgetown Development Proposal

In July 2022, 1 Rosetta Street Inc. submitted Official Plan Amendment and Zoning By-law Amendment applications (File Nos. D09OPA22.003 & D14ZBA22.006) for 1 Rosetta Street and 6 & 8 Saint Michaels Street in Georgetown. The applications are to permit the development of one 8-storey and two 12-storey residential condominium apartment buildings containing a total of 637 units. This page has been created to provide periodic project updates to members of the public. Please consult this webpage regularly for updates.

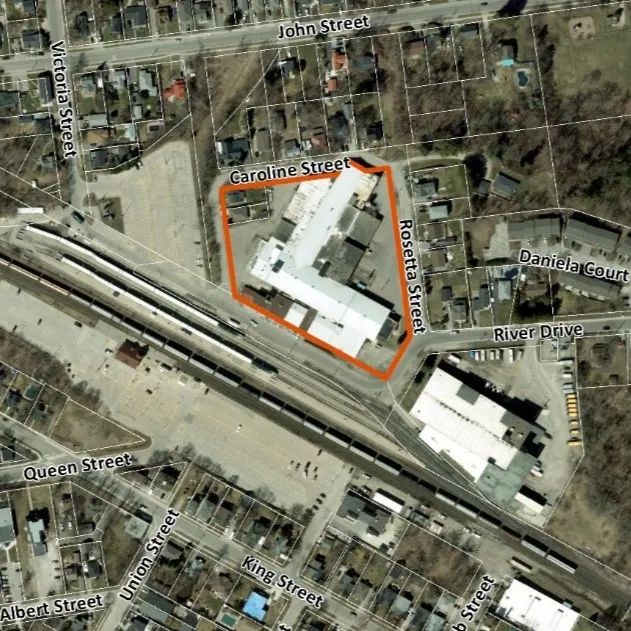
1 Rosetta Street MapApplication Description

The proposed Official Plan Amendment is to apply a Special Policy Area to the property’s existing High Density Residential/Mixed Use Area 2 designation to permit one 8-storey and two 12-storey buildings at a maximum Floor Space Index (FSI) of 3.4. The proposed Zoning By-law Amendment is to rezone the site from Development (D) to High Density Residential (HDR) with special provisions, subject to a Holding (H) provision.

Project Status

  • Applications filed in July 2022 - view the Notice of Received Application.

  • Statutory Public Meeting held on February 13, 2023 at 6 p.m. (view the Public Meeting Presentation). A staff presentation was provided by John McMulkin, Senior Planner – Development Review, followed by comments from the applicant's Planning consultant and interested members of the public

  • 2nd submission provided in June 2023 for review

  • Public Open House held by the applicant on June 22, 2023 in the Helson Gallery at the Library & Cultural Centre to provide the public a further opportunity to ask questions and provide feedback regarding the proposal

  • 2nd Public Open House held virtually via Zoom on Tuesday, June 11, 2024 from 6:30 to 8 p.m. (view the recording of the Public Open House)

  • 3rd submission provided in October 2024 for review

3rd Submission (October 2024)

Contact John McMulkin to request a copy of any of the documents below.

  • Boundary Survey of Saint Michaels Street

  • Civil Engineering Drawings

  • CN Comment Response Letter

  • Comment Response Matrix

  • Draft Official Plan Amendment

  • Draft Reference Plan of Saint Michaels Street

  • Draft Zoning By-law Amendment

  • Environmental Noise and Vibration Study

  • Functional Servicing and Stormwater Management Report

  • Landscape Plans

  • Natural Heritage Characterization
  • Planning Justification Addendum Report

  • Rail Impacts Letter for Connected vs. Unconnected Buildings

  • Rail Noise Reflections Letter

  • Site Plan and Architectural Drawings

  • Sun and Shadow Study

  • Topographic Survey of Saint Michaels Street

  • Transportation Impact and Parking Study

  • Tree Inventory and Arborist Report (Part 1)

  • Tree Inventory and Arborist Report (Part 2)

  • Tree Inventory Plans

2nd Submission (June 2023)

Contact John McMulkin to request a copy of any of the documents below.

  • Air Quality Assessment

  • Architectural Set

  • Comment Response from SLR

  • Comment Response Matrix

  • Cover Letter

  • Crash Wall Design Report

  • Draft Official Plan Amendment

  • Draft Zoning By-law Amendment

  • ESSQ

  • Functional Servicing Report

  • Geotechnical Investigation

  • Grading Plan

  • Landscape Drawings

  • Noise and Vibration Study

  • OBC 2012 Data Matrix (Building 3)

  • OBC 2012 Data Matrix (Buildings 1 & 2)

  • Pedestrian Connectivity Plan

  • Planning Justification Addendum Report

  • QP Opinion Letter

  • Reflections Noise Letter

  • Reliance Letter

  • Risk Management Plan

  • Servicing Plan

  • Shadow Study

  • Supplemental Shadow Study

  • TIA Cover Letter

  • Transportation Impact Assessment

  • Tree Inventory Protection Plan

  • Tree Protection Plan Drawing

  • Urban Design Guidelines

  • Water Balance and Salt Management Plan

1st Submission (July 2022)

Contact John McMulkin to request a copy of any of the documents below.

  • Air Quality Study

  • Commemoration and Interpretation Plan

  • Design of Crash Wall

  • Draft Official Plan Amendment

  • Draft Zoning By-law Amendment

  • Environmental Noise and Vibration Study

  • Environmental Site Screening Questionnaire

  • Functional Servicing and Stormwater Management Report

  • Geotechnical Investigation

  • Heritage Impact Assessment

  • Phase 1 Environmental Site Assessment

  • Phase 2 Environmental Site Assessment

  • Planning Justification Report

  • Renderings

  • Section 59 Notice

  • Shadow Study

  • Site Grading Plan

  • Site Plan, Floor Plans and Building Elevations

  • Site Servicing Plan

  • Survey

  • Transportation Impact and Parking Study

  • Tree Inventory and Protection Plan Report

  • Tree Inventory Protection Plan

  • Urban Design Guidelines

  • Water Balance Assessment and Salt Management Plan