
- Home
- Work
- Planning & Development
- Urban Boundary Expansion Proposals
- 9094 Regional Road 25
9094 Regional Road 25 Urban Boundary Expansion Proposal
- Building & Engineering
- Business
-
Planning & Development
- Development Application Information & Resources
-
Development Proposals Under Review
- 1 Rosetta Street, 6 & 8 Saint Michaels Street, Georgetown
- 16 & 18 Mill Street, Georgetown
- 37 King Street, Georgetown (Exchange Hotel)
- 97 Bower Street, Acton
- 130 Mountainview Road North, Georgetown
- 159 Confederation Street, Glen Williams
- 530 Guelph Street, Norval
- 14015 Danby Road, Norval United Church Apartment Building
- 16469 10 Side Road, Southeast Georgetown
- Eden Oak, McMaster Street & Meagan Drive
- Planning Policy
- Urban Boundary Expansion Proposals
- Procurement & Risk
- Zoning
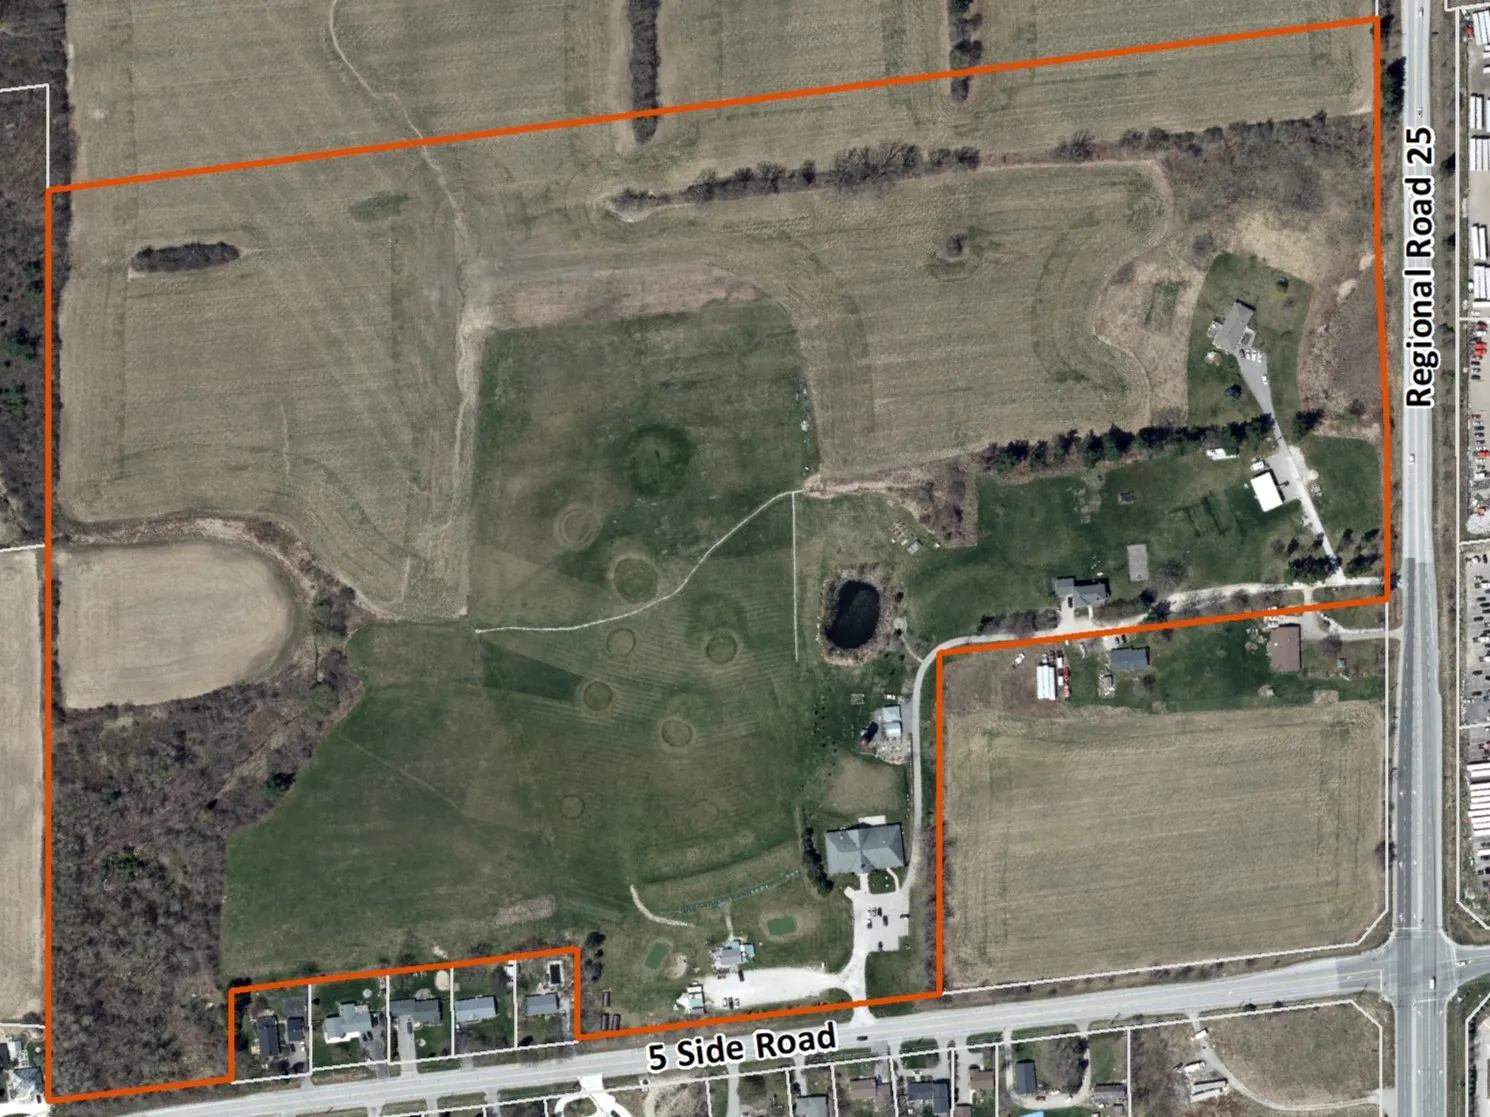
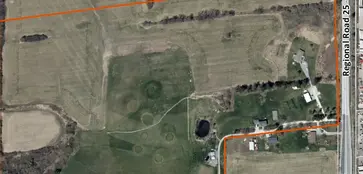
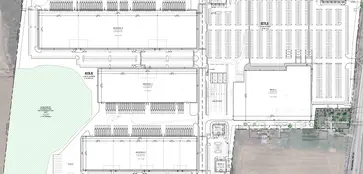
In December 2025 Halton Hills One GP Inc. (Rice Group), through its consultant (Paul Brown & Associates Inc.) submitted Official Plan and Zoning By-law Amendment applications (File Nos. D09OPA25.006, D14ZBA25.016) for 9094 Regional Road 25 in the Town of Halton Hills. The applications seek to expand the Town’s urban boundary to include the subject lands and obtain the necessary land use permissions to allow for the development of a mix of commercial retail and industrial uses consisting of 11 separate buildings representing approximately 73,113 m2 (787,000 sq.ft.).
Application Description
The applications seek permission to:
Amend the Halton Region and Halton Hills Official Plan to expand the Town’s urban boundary to include the subject lands
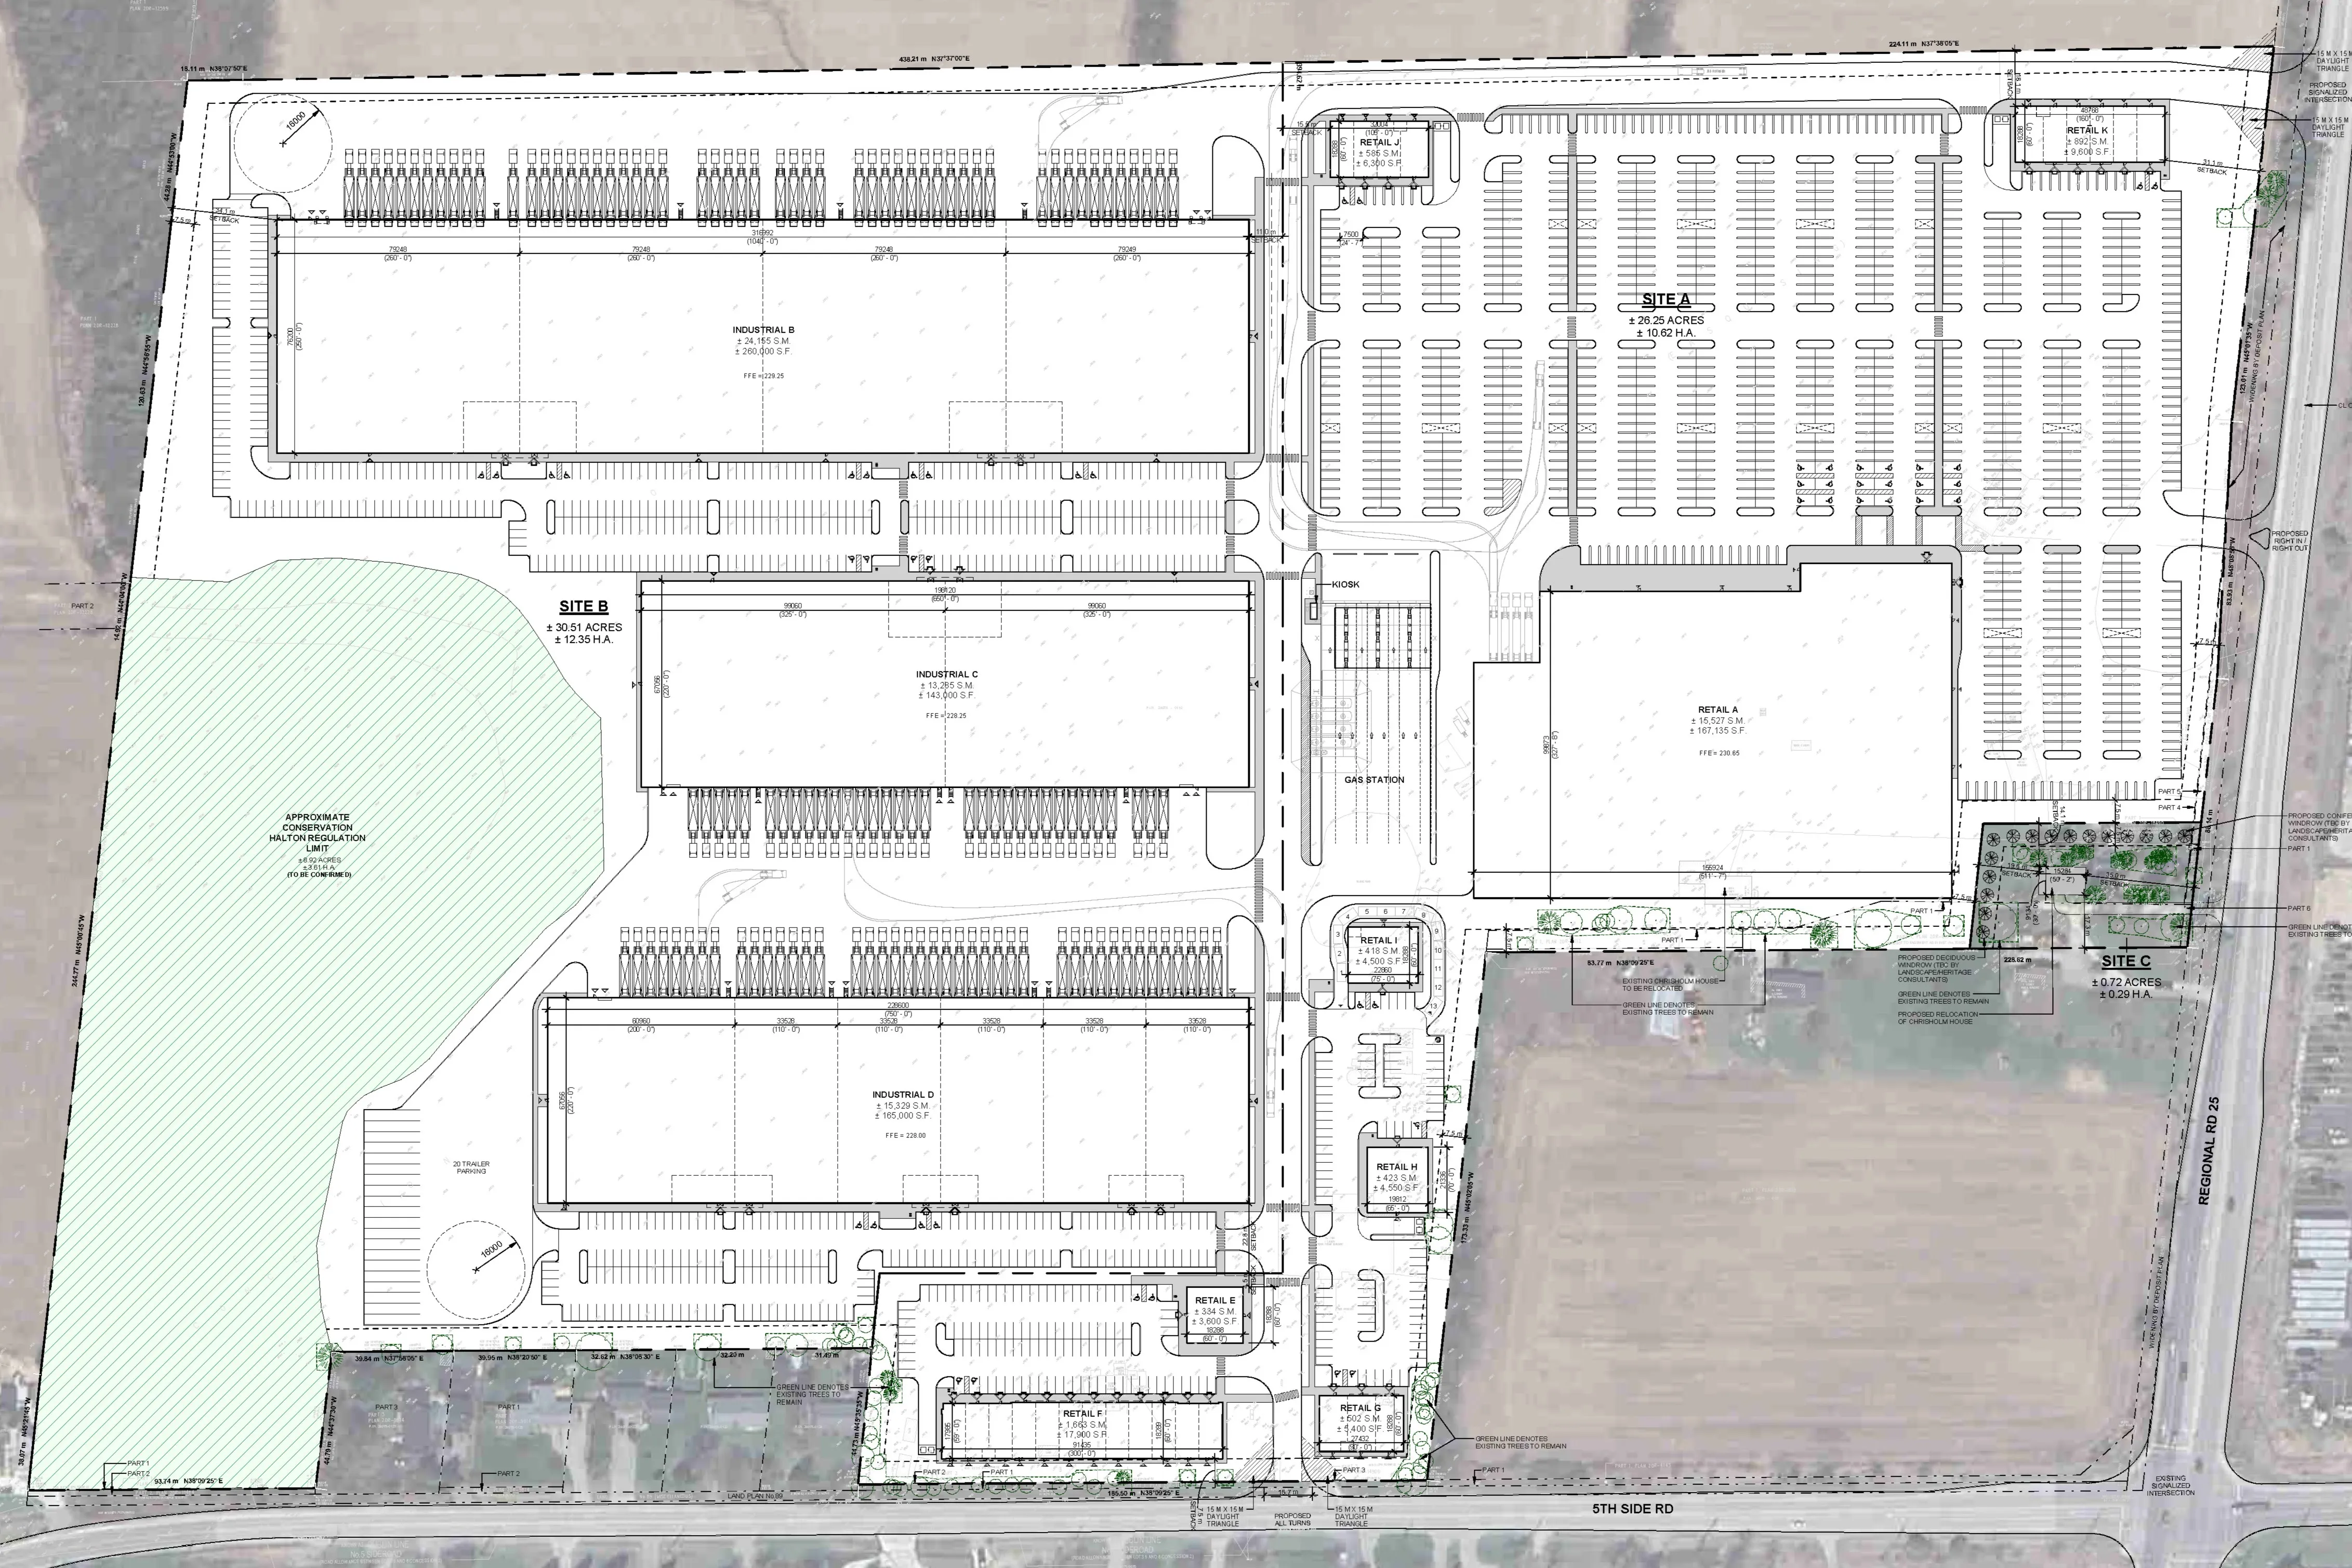
Amend the Halton Hills Official Plan and Zoning By-law to obtain the appropriate urban land use designation and zoning to permit the development of a mix of commercial retail and industrial uses consisting of:
One (1) large format retail building 15,527 m2 (167,000 sq.ft) with associated gas bar;
Seven (7) multi-unit retail/commercial buildings representing a total floor area of 4,817 m2 (52,000 sq.ft.); and,
Three (3) large industrial buildings representing a total floor area of approximately 52,769 m2 (568,000 sq.ft.)
As part of the proposal, the historic Chisholm House is intended to be retained and relocated to a new position closer to Regional Road 25.
Project Status
Applications filed and public notification completed in December 2025 (view the Notice of Received Applications).
First submission materials circulated to Town and external agency staff for review in December 2025 (see first submission materials below).
2nd Submission
Files temporarily unavailable
These files are temporarily unavailable while we migrate content to a new website platform. We are working to make all information available as soon as possible. Please check back soon, and thank you for your patience. If you require assistance accessing information in the meantime, please contact the staff member listed at the top of this page.
Cover Letter
Comments Matrix
Conceptual Sit Plan
Geotech Report
Slope Stability Report
HydroG Report
Heritage Impact Assessment
Natural Heritage Evaluation Report
Wetland Study Memo
Town Natural Heritage Evaluation Comments Response Memo
Arborist Report
Tree Inventory
Landscape Plans
Retail Market Analysis
Functional Servicing Report
Hydraulic Analysis Report
Storm Water Management Report
Fluvial Geomorphicological Assessment
Noise Impact Study
1st Submission (December 2025)
Files temporarily unavailable
These files are temporarily unavailable while we migrate content to a new website platform. We are working to make all information available as soon as possible. Please check back soon, and thank you for your patience. If you require assistance accessing information in the meantime, please contact the staff member listed at the top of this page.
Cover Letter
Planning Justification Report
Draft Official Plan Amendment
Draft Zoning By-law Amendment
Conceptual Site Plan
Land Needs Assessment
Retail Market and Impact Analysis
Fiscal and Economic Benefit Analysis
Urban Design Brief
Agricultural Impact Assessment
Area Servicing Report
Servicing and Stormwater Management Report
Stage 1 Archaeological Assessment
Heritage Impact Assessment
Preliminary Natural Heritage Evaluation
Scoped Subwatershed Study
Transportation Impact Study
SWS ToR Comment Response Matrix
Phase 1 Environmental Site Assessment Report
Preliminary Landscape Plans
Arborist Report
Tree Inventory, Protection and Removal Plans
Noise Report
Legal Survey
Environmental Site Screening Questionnaire
Who is the Owner and Applicant?
Owner/Applicant: Halton Hills One GP Inc. (Rice Group)
Agent: Paul Brown & Associates Inc.What approvals is the Applicant seeking to permit the proposal?
The proposal requires an Urban Boundary Expansion (UBE) to bring the subject lands into the urban boundary. Official Plan and Zoning By-law Amendments are required to establish the appropriate land use designations for the proposed uses. If these applications are successful, a Site Plan application is required to be submitted and approved prior to the issuance of a building permit.Why is the Town considering these applications?
Ontario municipalities do not have the authority to refuse submission of a Planning application filed by a private property owner. The Planning Act allows a landowner to advance any development proposal for their lands, regardless of whether it meets the intent of the applicable policy framework or not. The Town must fully evaluate the proposal before making any decision, as that decision can be appealed by the Owner to the Ontario Land Tribunal (OLT). Changes to provincial legislation resulting from the new 2024 Provincial Planning Statement (PPS) now allow private landowners to file an application to include their lands within a municipal urban boundary. See the Town's Urban Boundary Expansion webpage for more information.Who makes a decision on the applications?
Town and agency staff complete a thorough review of the application and submitted materials as well as receive public feedback to properly evaluate the policy and technical merits of the proposal. Once staff have completed their review, a Report will be brought to Council for consideration, providing staff recommendations. There is no timeframe in which staff will be in a position to bring forward a recommendation report. The decision regarding the applications resides with Council. The decision regarding any appeal of the applications resides with the Ontario Land Tribunal (OLT).What are the appeal rights for Halton Hills One GP Inc. (Rice Group), the Town, neighbours, etc.?
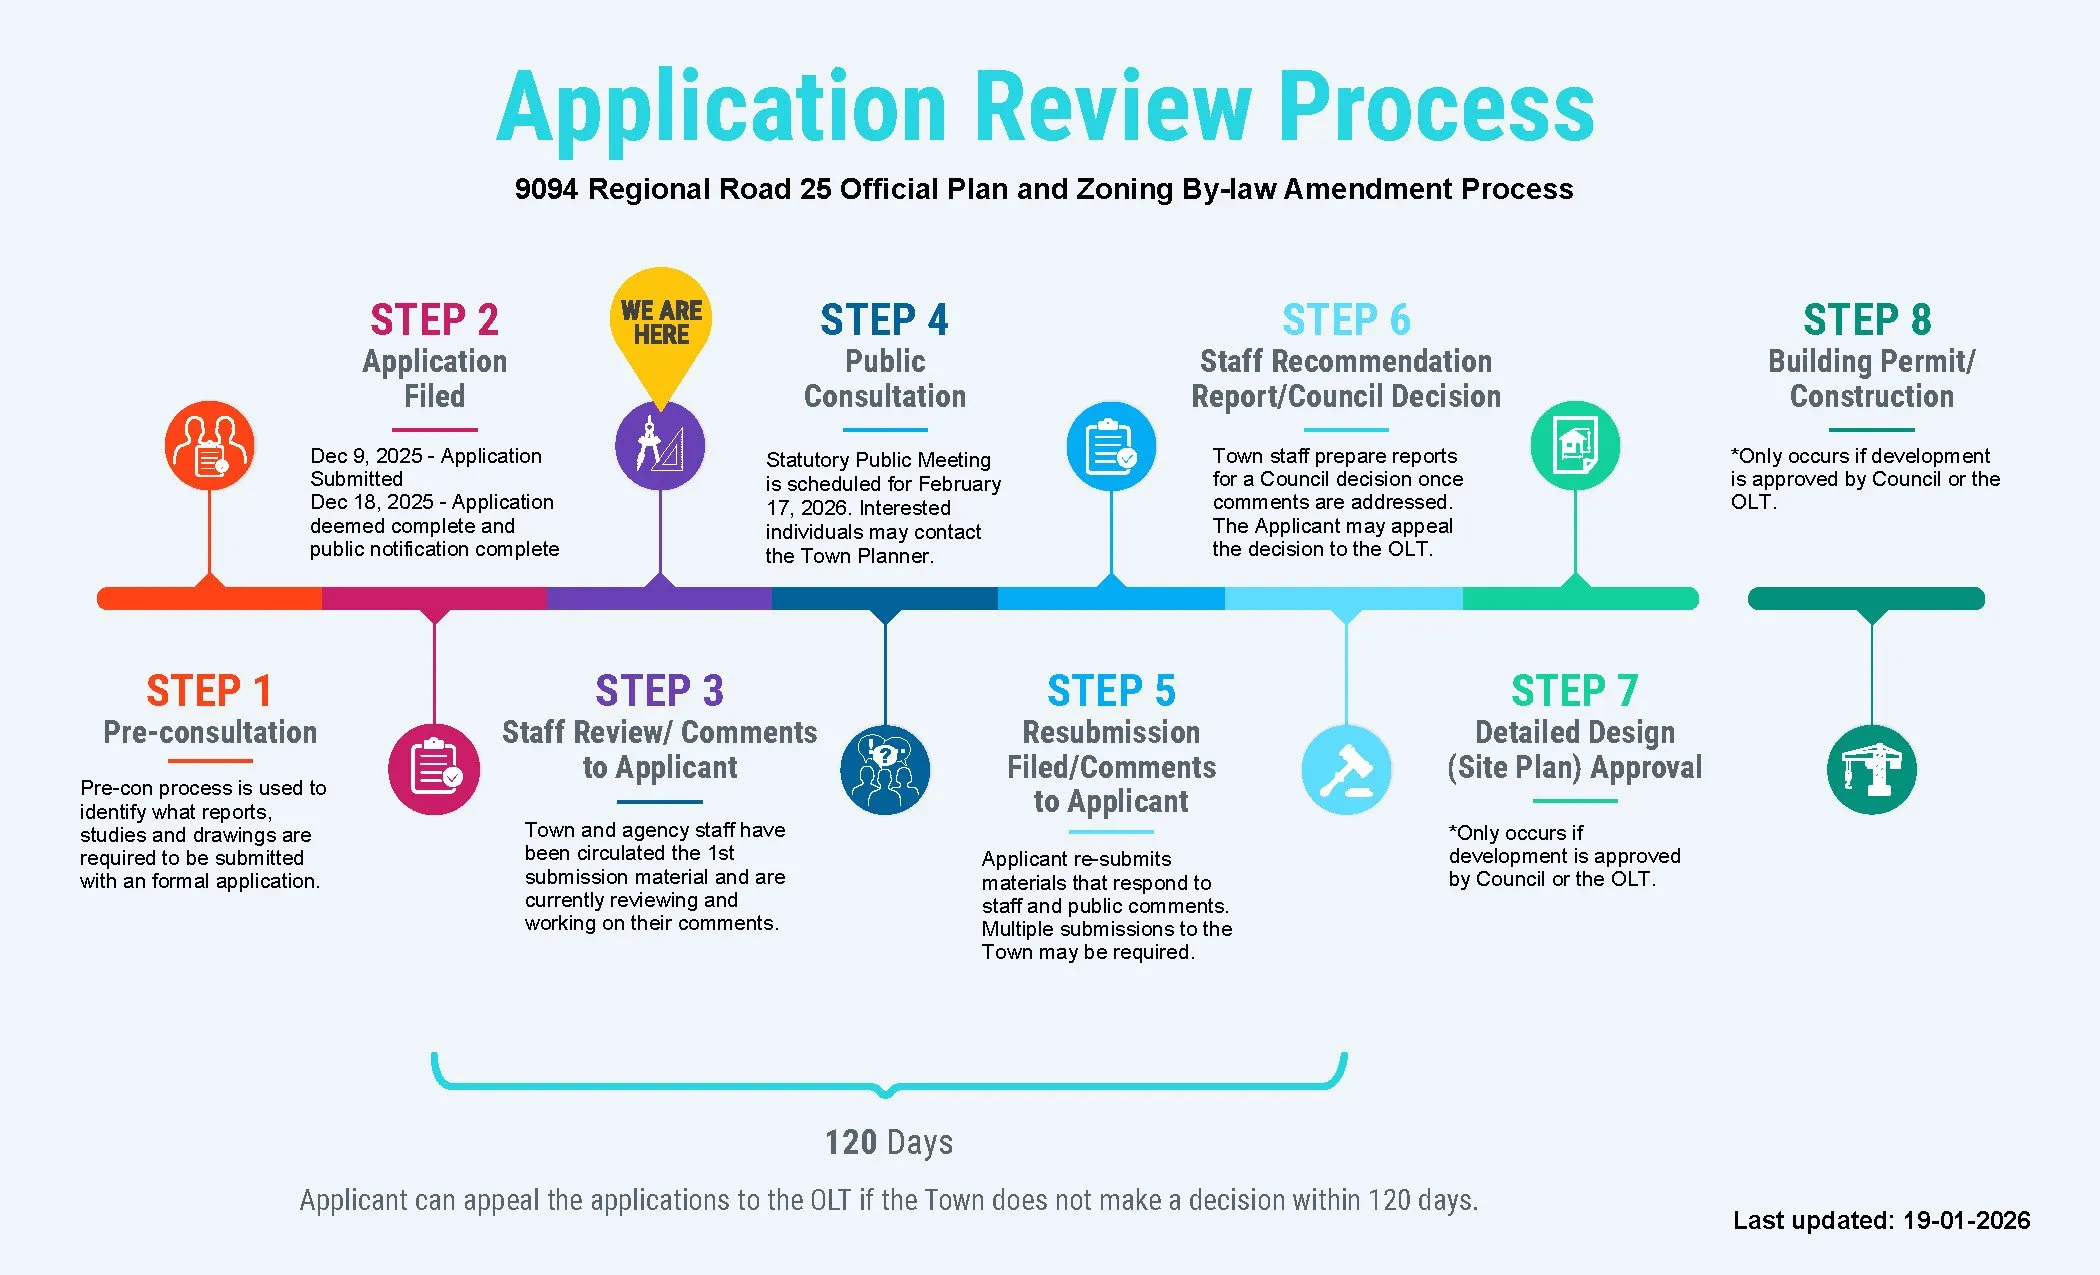
As a result of recent provincial changes to the Planning Act, third-party appeal rights have been removed for privately initiated development applications. This means that neighbours, residents or community groups may no longer appeal Council’s decision on the applications to the Ontario Land Tribunal (OLT). Only the Owner/Applicant, the Minister of Municipal Affairs and Housing and another public body/agency/utility/First Nations group may appeal the decision of Council to the OLT. The Owner/Applicant may also appeal to the OLT if Council does not decide within 120 days of the applications being deemed complete. The 120-day deadline for this application is April 18, 2026. However, the Planning Act does allow residents to make a request to the OLT to be added as a party to any appeal filed by the above entities. The OLT may approve the request to be added as a party provided the person made oral submissions at a public meeting or written submissions to the municipality before the decision was made and the Tribunal is of the opinion that there are reasonable grounds to add the person as a party. Residents may also participate at the OLT via Participant Status which includes expressing their views on the proposal to the OLT via a written submission.How can residents stay informed, ask questions and provide comments regarding the submitted applications?
Any comments, questions or requests to be notified should be directed to Jessica Rahim, the Senior Development Review Planner assigned to the application on behalf of the Town. Email Jessica Rahim or contact her at 905-873-2600, ext. 2376. A Statutory Public Meeting for the application will be held on February 17, 2026 at 6 p.m. in the Council Chambers located at Town Hall. Residents are encouraged to attend the Public Meeting and may provide comments orally at the Public Meeting or provide written comments to Jessica Rahim. Residents can also join a mailing list for periodic project updates. Contact Jessica Rahim to sign up and receive future notifications regarding this application. Check back with this project page for ongoing updates and to view additional information.What are the next steps?
Town and external agency staff are reviewing the received application and comments are expected shortly. The Statutory Public Meeting will be held on February 17, 2026. The purpose of the Public Meeting is to provide members of the public with information about the submitted application and an opportunity to ask questions and/or express views regarding the development proposal. The “Application Review Process” graphic on the next page shows where the applications currently stand in the review process and the next steps.