skip to content

97 Bower Street, Acton Development Proposal

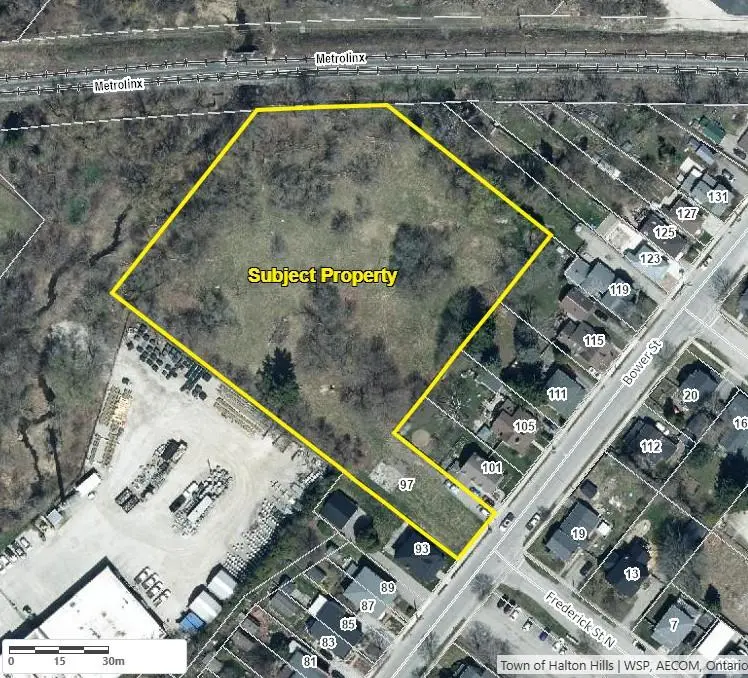
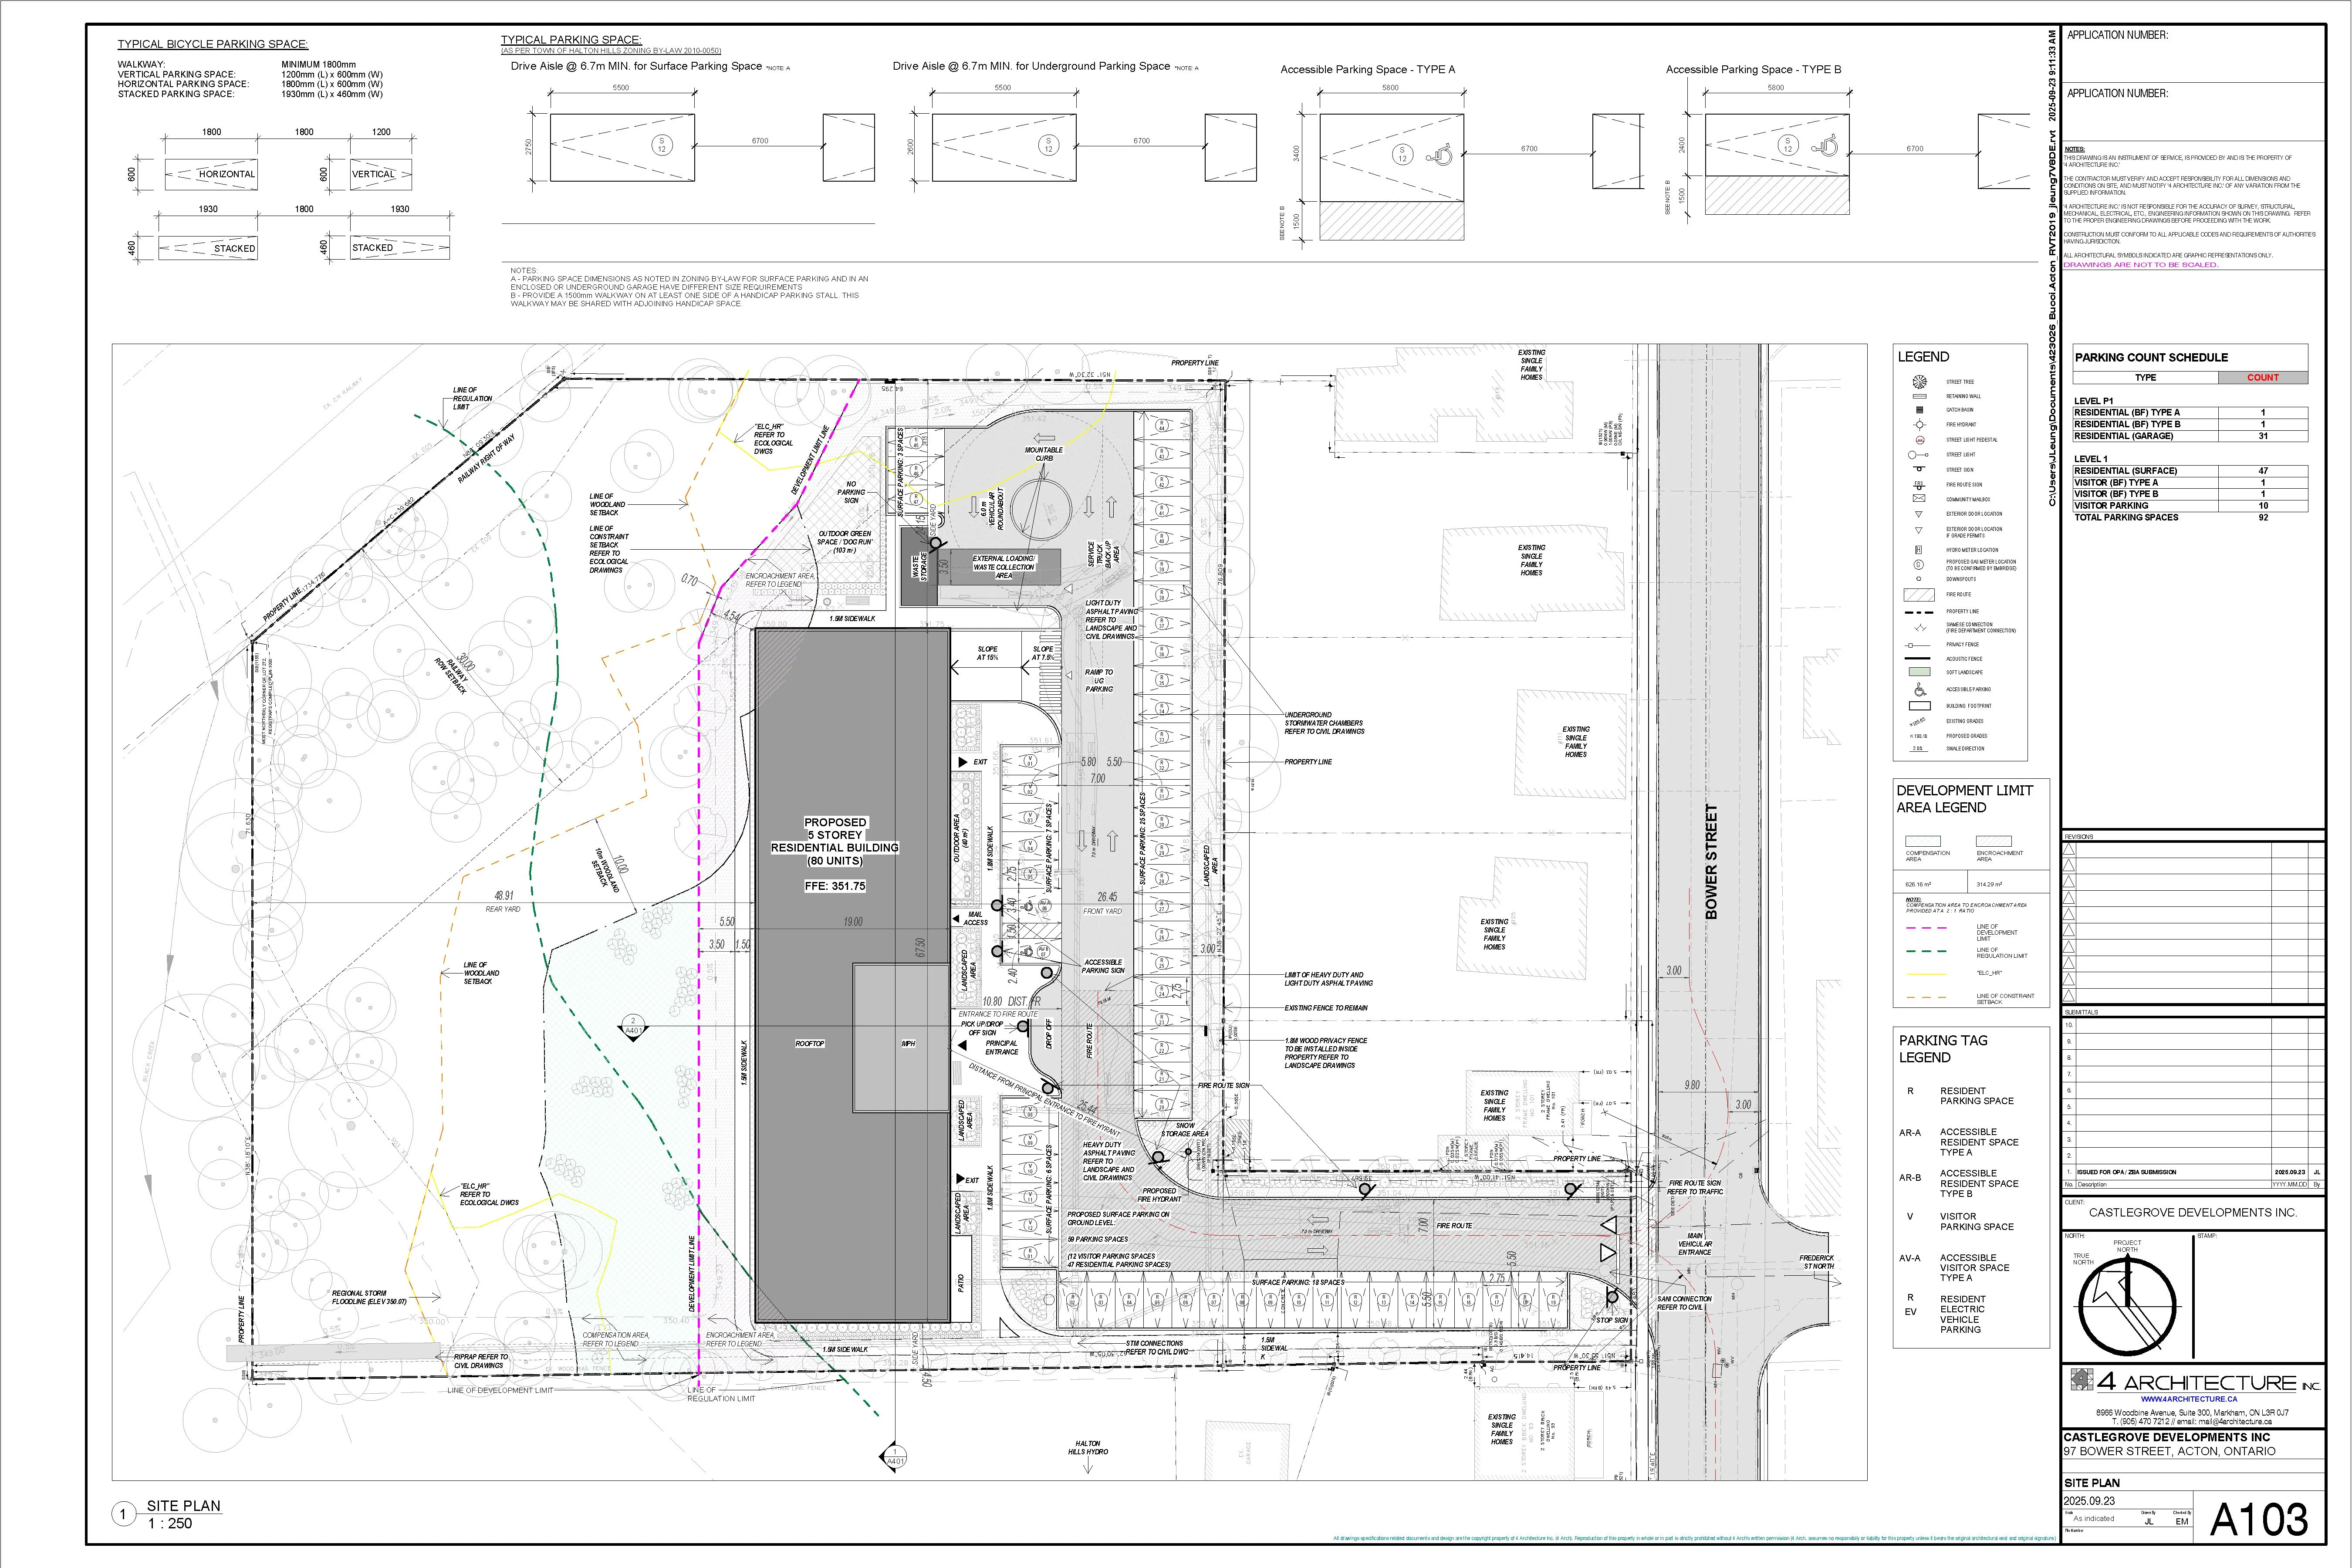
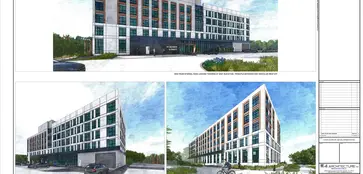
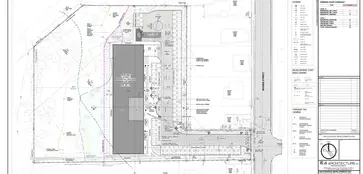
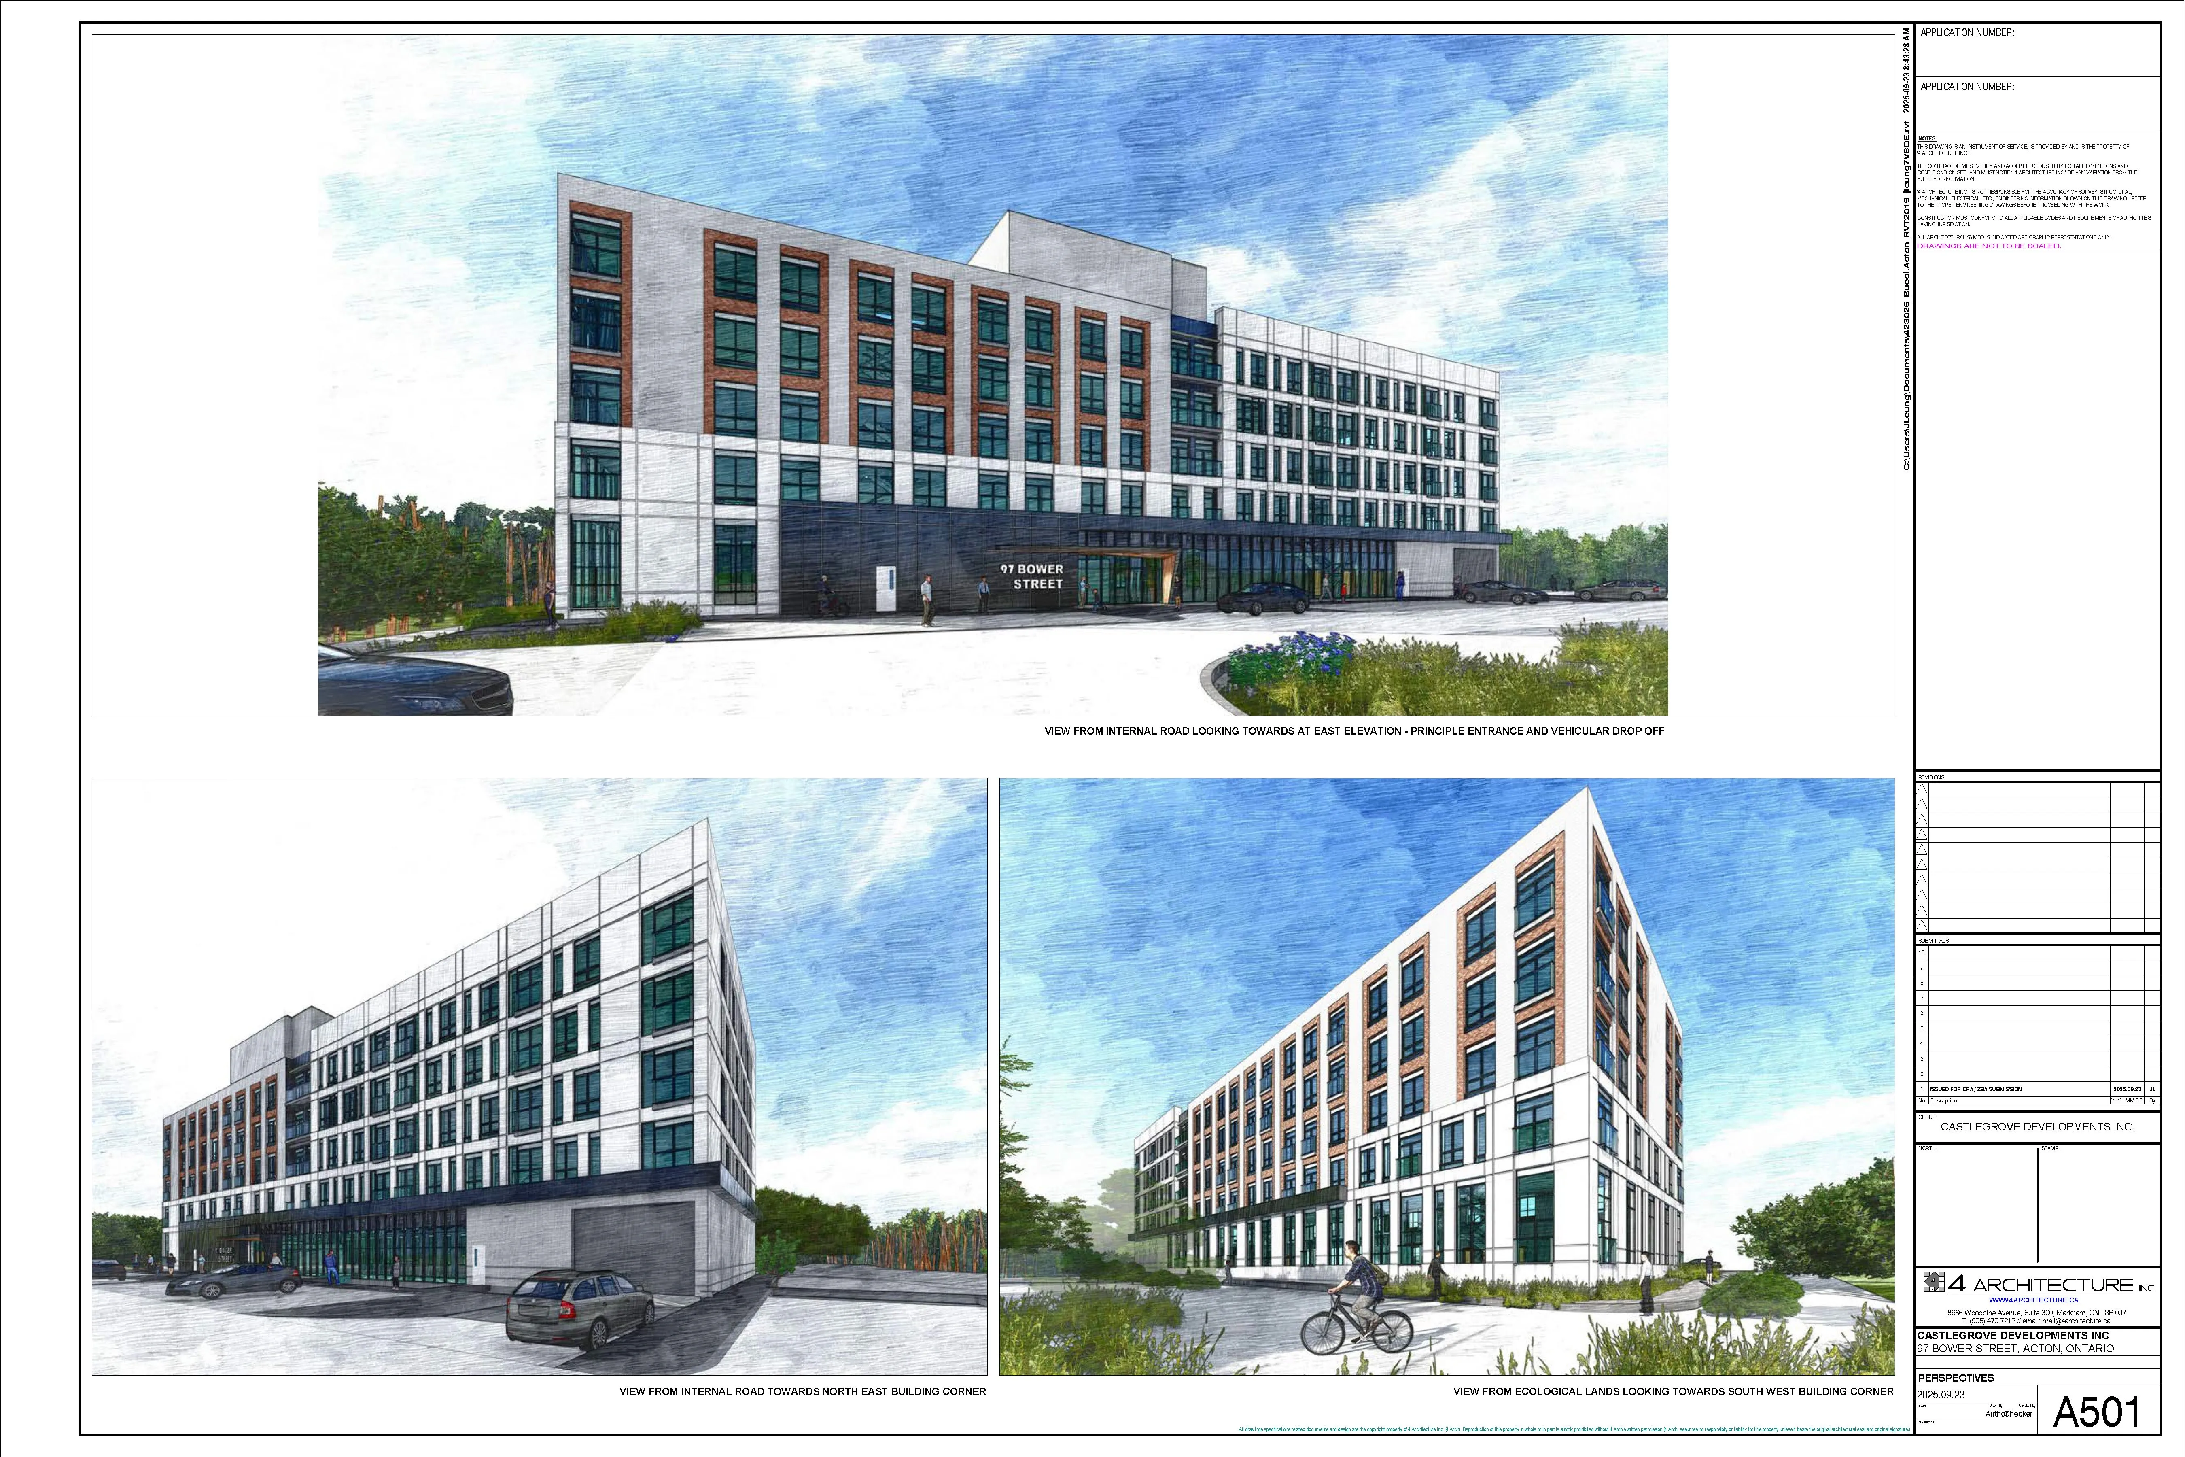
In May 2026, 759509 Ontario Inc. (Castlegrove Developments Inc.) through its consultant (KLM Planning Partners Inc.) submitted Official Plan Amendment and Zoning By-law Amendment applications (File Nos. D09OPA25.007 and D14ZBA25.018) for 97 Bower Street in Acton. The applications are to permit a 5-storey, 80-unit residential apartment building (see submitted Site Plan and Renderings on this page). The proposal includes a total of 92 parking spaces consisting of 59 surface spaces and 33 underground spaces.
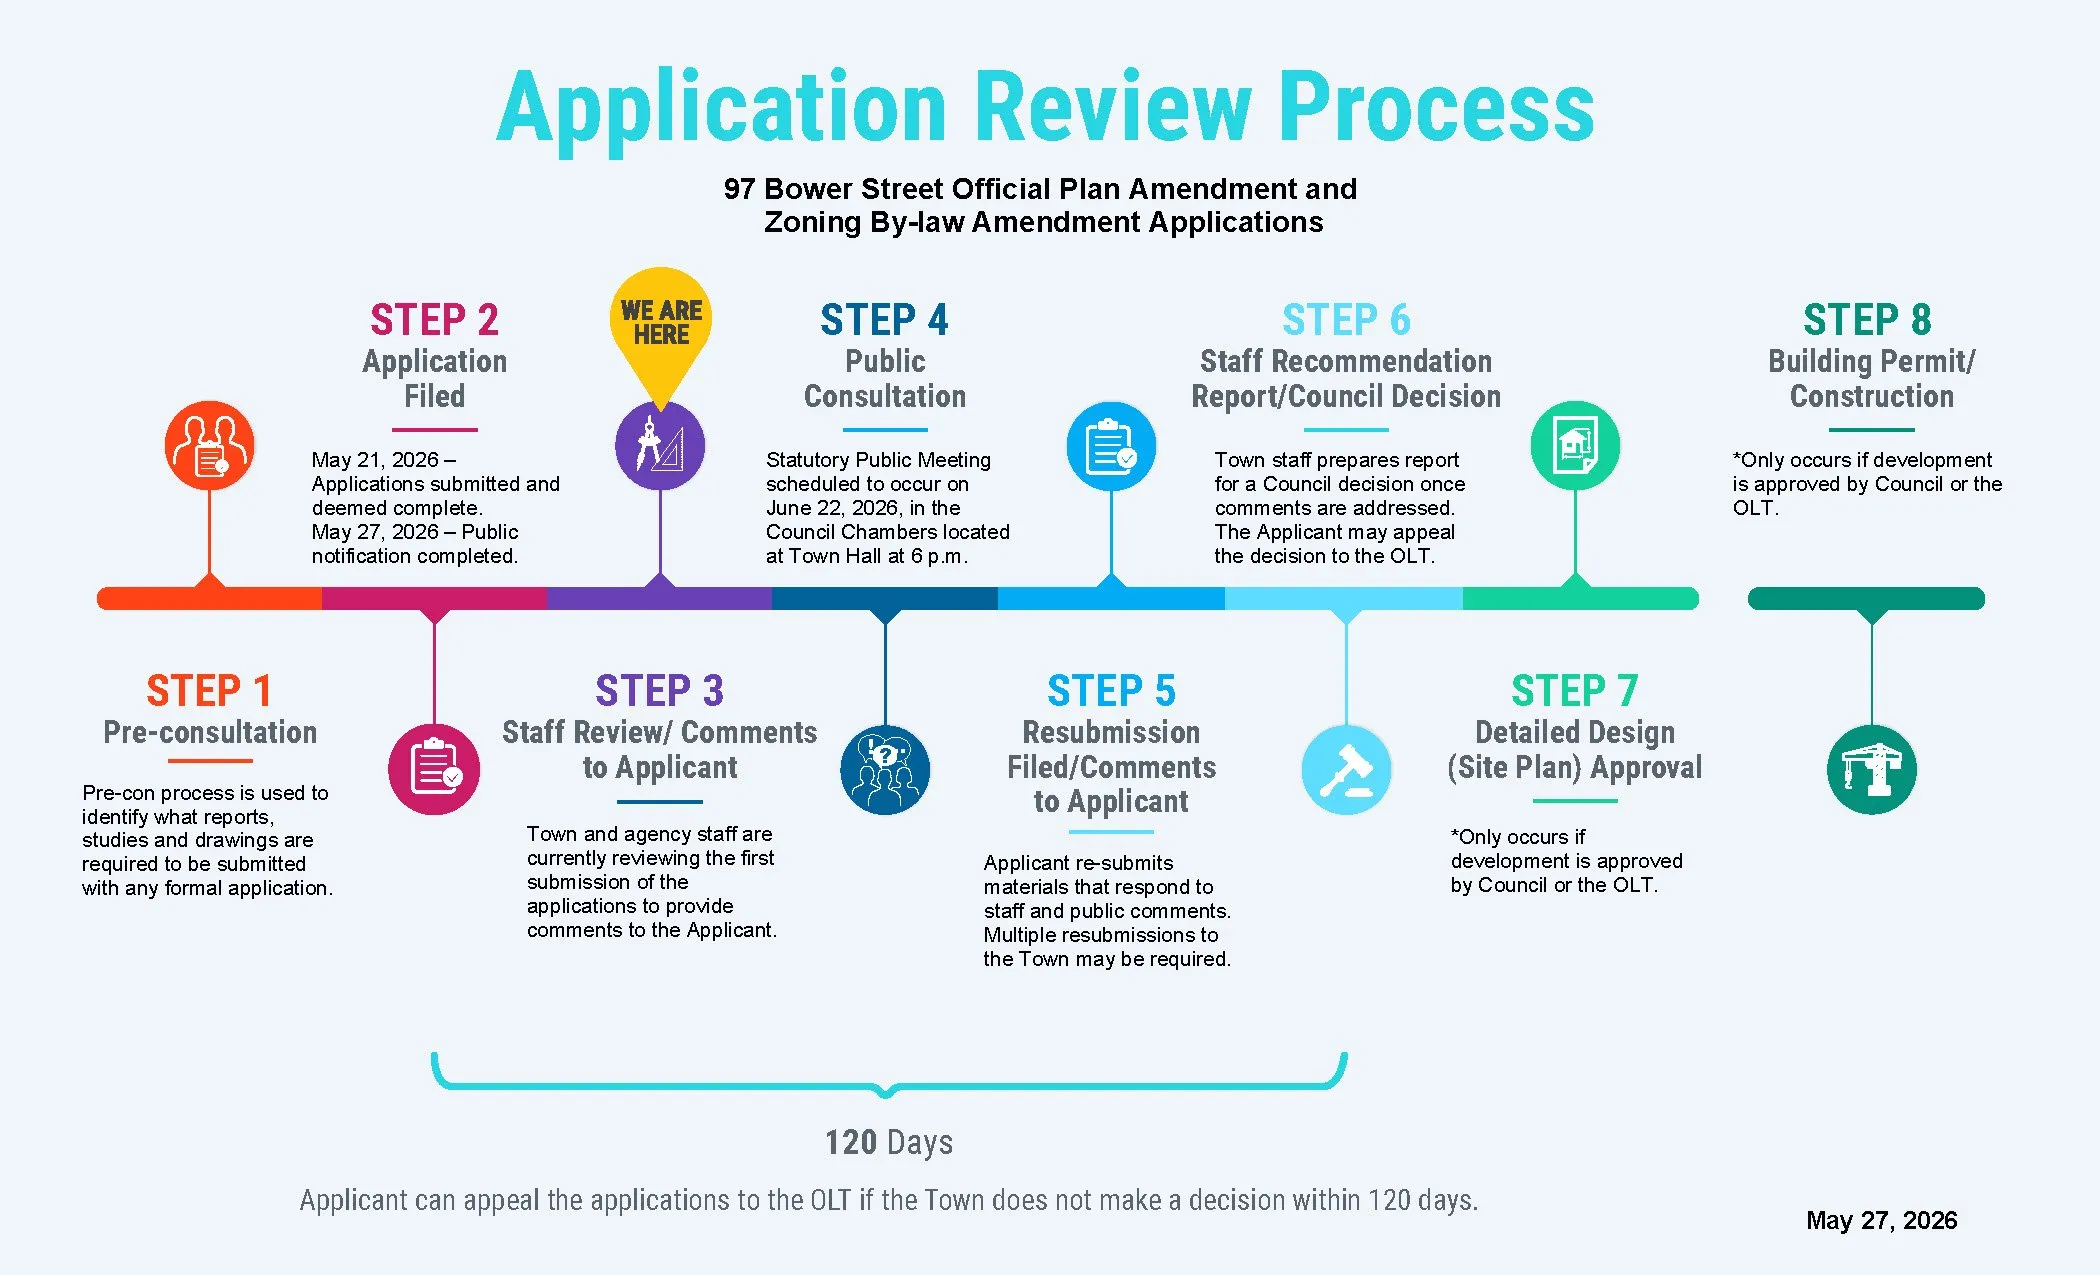
Application Review Graphic for 97 Bower Street

Project Status

  • Applications filed and public notification completed in May 2026 (view the Notice of Received Applications and Public Meeting)
  • First submission materials circulated to Town and external agency staff for review in May 2026
  • Statutory Public Meeting to be held on June 22, 2026 at 6 p.m. (view the Notice of Public Meeting). A staff presentation will be provided by John McMulkin, Senior Planner – Development Review, followed by comments from the Applicant's Planning consultant and any interested members of the public

1st Submission (May 2026)

Files temporarily unavailable
These files are temporarily unavailable while we migrate content to a new website platform. We are working to make all information available as soon as possible. Please check back soon, and thank you for your patience. If you require assistance accessing information in the meantime, please contact the staff member listed at the top of this page.

    • Arborist Report
    • Archaeological Assessment
    • Architectural Plans
    • Cover Letter
    • Cultural Heritage Impact Statement
    • Draft Official Plan Amendment
    • Draft Zoning By-law Amendment
    • Engineering Drawings
    • Environmental Impact Study
    • Environmental Site-Screening Questionnaire
    • Functional Servicing Report
    • Geotechnical Investigation
    • Hydrogeological Investigation
    • Landscape Plan
    • Noise and Vibration Feasibility Study
    • Phase One Environmental Site Assessment
    • Phase Two Environmental Site Assessment
    • Planning Justification Report
    • Rail Safety Brief
    • Shadow Study
    • Topographic Plan of Survey
    • Transportation Impact Study
    • Tree Protection Plan
    • Urban Design Brief