
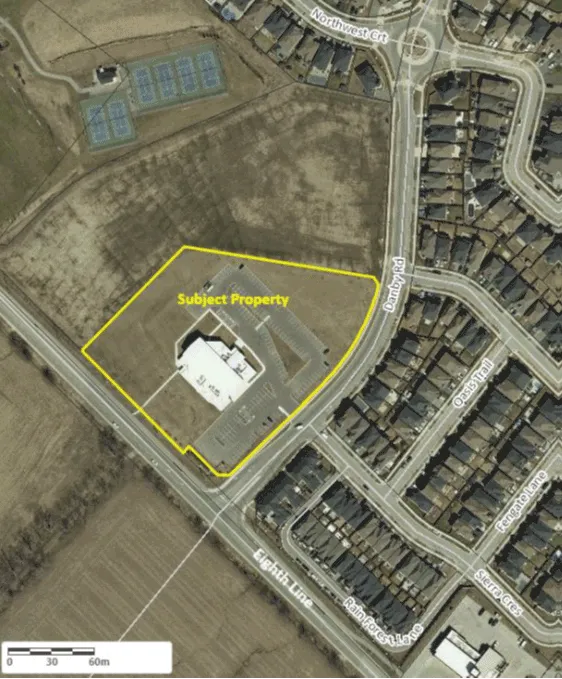
In December 2022, Kindred Works submitted applications for an Official Plan Amendment and Zoning By-law Amendment (File Nos. D09OPA22.004 and D14ZBA22.011) for 14015 Danby Road in Georgetown. The applications seek to obtain the land use permissions to develop a 6-storey, 157-unit rental apartment building on a portion of the Norval United Church property. The Applicant is proposing that 30% of the units would be considered affordable, meaning they would be rented at no more than 80% of the median market value.
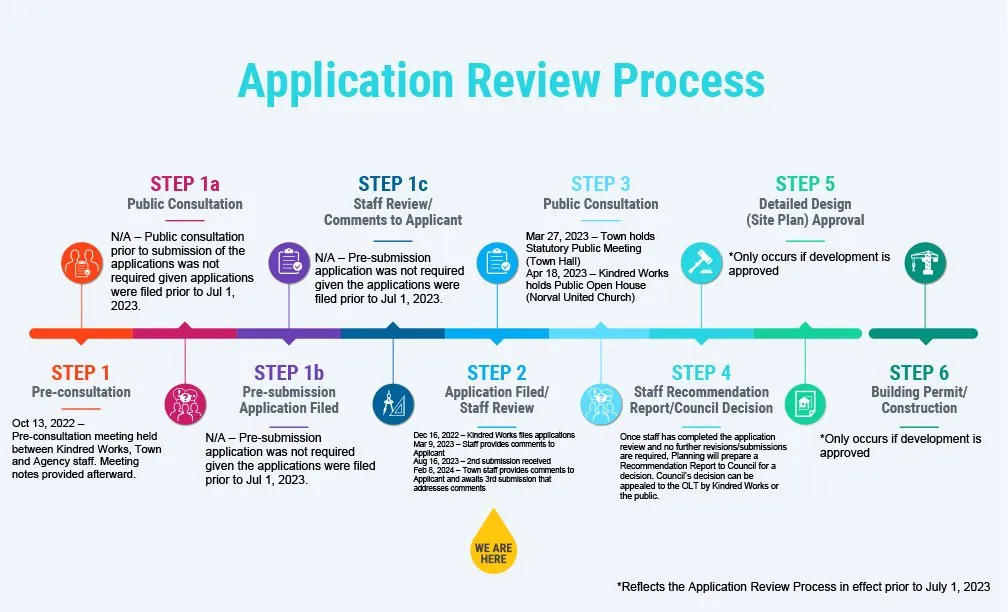
 Application Process
The purpose of the applications is to establish the necessary land use permissions to allow for a 6-storey, 157-unit rental apartment building on a portion of the Norval United Church property. The Applicant intends to sever the portion of the property intended for the residential building from the church parcel, but both properties would remain under ownership of the Norval United Church.
The Official Plan Amendment application proposes to change the designation of the severed property from “Major Institutional Area” to site-specific “High Density Residential Area”. Similarly, the Zoning By-law Amendment application seeks to change the zoning from an “Institutional (I)” Zone (which doesn’t permit residential uses) to a “High Density Residential (HDR)” Zone, which permits apartment buildings.
Project Status
Applications filed on December 16, 2022.
- Staff comments provided to Applicant on March 9, 2023.
Statutory Public Meeting held on March 27, 2023, at 6 p.m. A staff presentation was provided by Jeff Markowiak, Director of Development Review, followed by a presentation from the Applicant's planning consultant.
View the Public Meeting Report
Public Open House held by the Applicant on April 18, 2023, at the Norval United Church to provide the public a further opportunity to ask questions and provide feedback regarding the proposal.
2nd submission provided on August 16, 2023, for review.
- Staff comments provided to Applicant on February 8, 2024.