skip to content

Additional Residential Units

In November 2022, the Province of Ontario updated The Planning Act to require that municipalities permit additional residential units in urban areas with municipal water and sewage servicing. Effective December 9, 2024, Official Plan Amendment (OPA) 58 and the Zoning By-law Amendment was approved by Town Council and is now in effect in Halton Hills.

Property & Taxes

What are additional residential units?

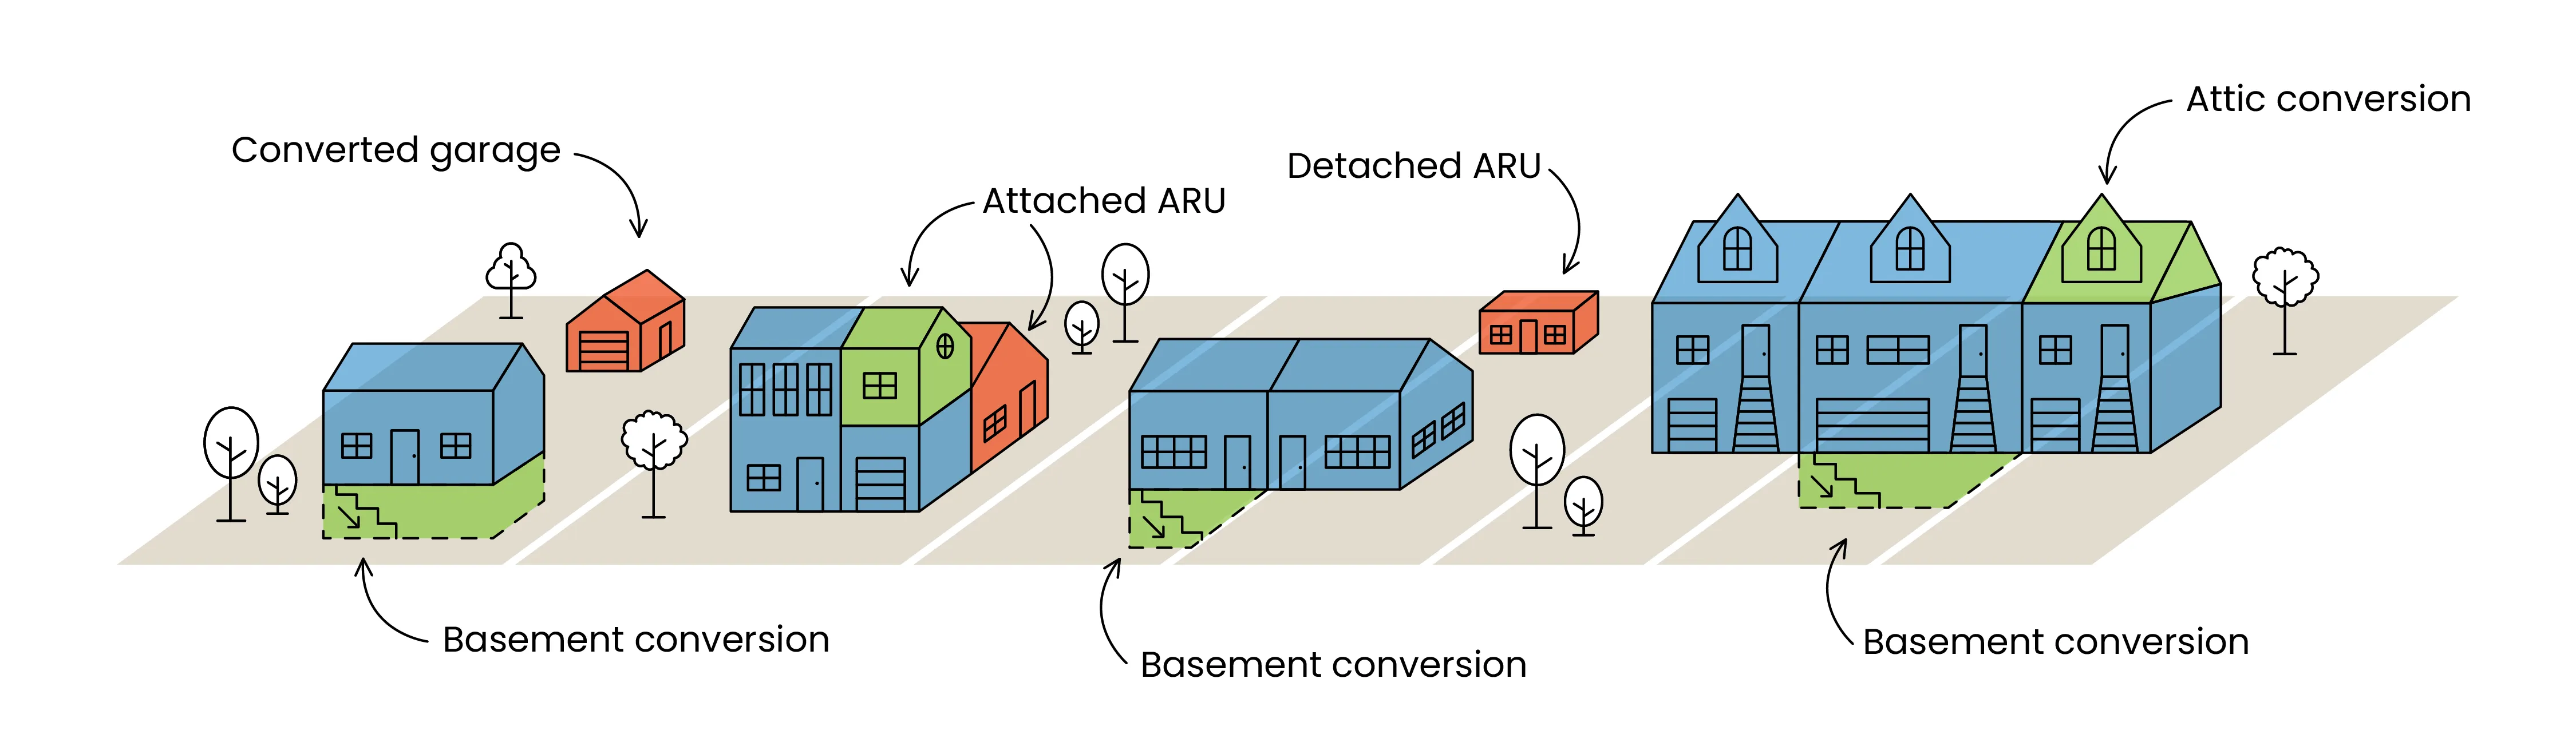
An additional residential unit (ARU) is a self-contained dwelling unit located on the same lot or within the same building as a primary residence. The ARU must include its own cooking facilities, sanitary facilities, living and sleeping areas. ARUs are also referred to as second units, secondary suites, accessory dwelling units, basement apartments, coach houses, laneway houses, garden suites, tiny homes, granny flats, in-law apartments or nanny suites. ARUs can take different forms and be situated on different parts of a property. The illustration below shows some examples of different ARU configurations.

HH ARU Illustration

Why create an ARU in your home?

Halton Hills is growing, with 30,000 new residents anticipated in the next 15-20 years and the creation of ARUs is a way to unlock more housing supply, while increasing the diversity of housing options in our communities. When people create ARUs, it's an investment that not only benefits the homeowner, but the entire community and beyond.
Property & Taxes

Where are ARUs Permitted in Halton Hills?

Zoning review is completed by the Town as part of the building permit process, but zoning regulations may impact the type of ARU you can create on your property. Get started by checking your property's zoning with MapLinks.

Review property

Zones in Halton Hills

Urban ZonesRural Zones
Low Density Residential One (LDR1)Agricultural (A)
Low Density Residential Two (LDR2)Protected Countryside (PC & PC-NHS2)
Medium Density Residential One (MDR1)Hamlet Residential One (HR1)
Medium Density Residential Two (MDR2)Hamlet Residential Two (HR2)
Residential/Commercial (RCO)Hamlet Community Core (HCC)
Urban Residential (UR)Hamlet Commercial (HC)
Mixed-Use One (MU1)Hamlet Residential/Office (HRO)
Downtown Commercial One (DC1)Rural Cluster Residential One (RCR1)
Downtown Commercial Two (DC2)Rural Cluster Residential Two (RCR2)
 Rural Cluster Commercial (RCC)
Country Residential (CR)
Mineral Aggregate Resource (MAR)

For more zoning information, visit our Zoning By-law webpage.

Homeowner Checklist

Use this checklist to help you plan your ARU.

  • Check your eligibility, including how zoning by-laws for ARUs apply to your property’s location and what type(s) of ARU would be most suitable.

  • Reach out to the Planning and Development Department regarding Official Plan and zoning requirements.

  • Review the Urban ARU information Sheet and Rural ARU Information Sheet for specific property requirements.

  • Review the ARU Registration Guide to understand the process of obtaining approval and registering a legal ARU.

  • Consult financial experts if required.

  • Understand all design requirements your ARU must meet. Detailed information is available in the ARU Registration Guide.

  • Consult a qualified designer who is registered with the Ministry of Municipal Affairs and Housing, engineer or architect to assist in the design of your ARU. Find a qualified designer in your area using the Government of Ontario’s QuARTS Public Search Registry.

  • Contact the Halton Hills Planning & Development Department if you are unable to meet any municipal requirements.

  • Consider design principles and best practices. Have your designer contact the Building Services Division to discuss design concepts, past performances, and approvals to assist in your approval process.

    Email: [email protected] or call 905-873-2600, ext. 2925.

  • Ensure your budget factors in hard costs, soft costs, and ongoing operating costs.

  • Investigate whether there is funding available to support your ARU project.

  • Review the Town of Halton Hills Rates and Fees By-law for fees associated with building permit applications for your ARU or contact the Building Services Division with any questions. Email: [email protected] or call 905-873-2600, ext. 2925.

  • Education Development Charges (EDCs) may apply for an ARU in a new or existing building. The following governing bodies will be contacted for review of an ARU application to determine if development charges will apply prior to

    permit issuance:

    • Halton District School Board

    • Halton Catholic District School Board

  • Review the ARU guide for required design drawing information.

  • Prepare your application, including requirement drawings.

  • Complete and submit your Building Permit Application online.

  • Complete and submit your ARU Registration Application.

  • Upon issuance of permit, book your building inspection.

  • Receive your final ARU registration.

  • Understand your role, responsibilities, and legal obligations as a landlord.

  • Select tenants using a fair process and enter into a tenancy agreement.

  • Reach out to Halton Region Housing Services if interested in providing affordable housing.

  • Declare your rental income and operating expenses when completing your annual taxes.

FAQ's

In the Town of Halton Hills an ARU means a self-contained residential dwelling unit with its own cooking facility, sanitary facility, living and sleeping area, and that it is located either within the principal dwelling, or within an accessory building or structure on the same lot as the principal dwelling. A common example is a basement apartment. A maximum of two (2) ARUs may be located within a principal dwelling provided no building or structure ancillary to the principal dwelling contains any residential dwelling units; or a maximum of one (1) ARU may be located within a principal dwelling and one (1) ARU may be located within an accessory building or structure on the same property ancillary to the principal dwelling. For further information, please contact 905-873-2600 ext. 2925.

Under the Town of Halton Hills By-law No. 2023-0060, the occupancy of an ARU is not permitted unless the ARU is registered as required by said By-law. For further information, please contact 905-873-2600 ext. 2925.

The Town of Halton Hills By-law No. 2023-0060 requires the registration. Registration of an ARU legalizes its existence and ensures that a property complies with all applicable codes and standards. Accordingly, these dwelling units must be inspected by the Town and the Electrical Safety Authority to ensure compliance with all applicable codes and standards. The process is designed to protect the owner, as well as the inhabitants, of the ARU from unnecessary hazards. For further information, please contact 905-873-2600 ext. 2925.

Yes, there is a fee for the required inspections by the Town. Payment is required at the time of making the application. The fee is listed in the town's user fee By-law. For further information, please contact 905-873-2600 ext. 2925.

How does the zoning for a property apply to the registration of an Additional Residential Unit (ARU)? 

Prior to creating an application to register an Additional Residential Unit for a specific property, the property owner needs to confirm that the Town of Halton Hills Zoning By-law permits Additional Residential Units as a land use for the subject property. For further information, please contact 905-873-2600 ext. 2320. 

There is no longer a minimum lot frontage provision. On a fully serviced residential property a maximum of two additional residential units are permitted. The ARU can occupy no more than 40 percent or 110 square metres (whichever is lesser), or the entire floor area of a basement, provided the parking can be provided in accordance with the By-law. 2 parking spaces are required for the main unit, and 1 parking space for each ARU. Parking spaces are required to be a minimum 2.75 metres x 5.5 metres. Driveway/landscaping provisions in Part 5 of By-law 2010-0050 shall apply. For further information, please contact 905-873-2600 ext. 2320.

An application needs to be completed and submitted for review. This application shall include a site plan showing the lot configuration, the lot frontage measurement, the house location and 2 parking spaces for the main unit, and 1 parking space for each ARU. Parking spaces are required to be minimum 2.75 metres x 5.5 metres. Driveway/ landscaping provisions in Part 5 of By-law 2010-0050 shall apply. There must also be drawings showing all exterior entrances to the house, the secured entrances to each dwelling unit, room uses and sizes including each room area calculation, ceiling heights in each room, window sizes including all window area calculations and what percentage of the room floor area the window is, the total floor area of the second unit and the exterior dimensions of the house. The common areas of the dwelling are to be shaded. For further information, please contact 905-873-2600 ext. 2925.