
NOTICE OF INTENTION TO DESIGNATE: 11820 10 Side Road
NOTICE OF INTENTION TO DESIGNATE UNDER THE ONTARIO HERITAGE ACT
IN THE MATTER OF THE ONTARIO HERITAGE ACT AND IN THE MATTER OF the lands in the Town of Halton Hills known municipally as 11820 10 Side Road, Regional Municipality of Halton, legally described as “Part of Lot 10, Concession 6, shown as Part 1, 20R-23258; HALTON HILLS” and known as the Cook Estate.
NOTICE IS HEREBY GIVEN that the Town of Halton Hills intends to designate the property at 11820 10 Side Road under Section 29(1), Part IV of the Ontario Heritage Act, R.S.O. 1990, Chapter O.18.
Statement of Cultural Heritage Value or Interest:
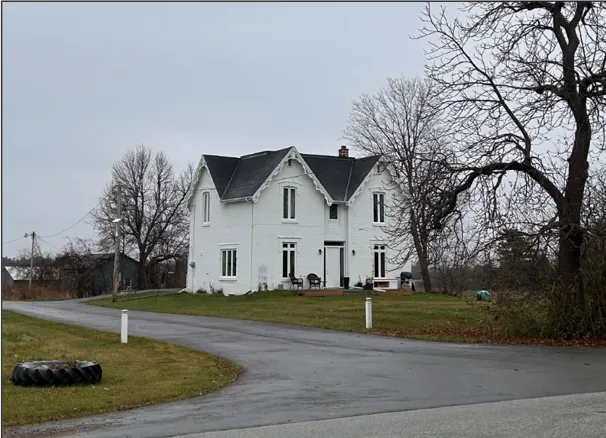
The Cook Estate at 11820 10 Side Road has physical and design value as a representative example of a late-nineteenth-century agricultural residence in the Gothic Revival style. The two-storey brick residential building features elements typical of this style, including the gable roof, wooden bargeboard, brick construction, segmentally arched window openings, keystones, corner quoins, and hood moulds. The existing wooden bargeboard and use of dichromatic brick display a high degree of craftsmanship and artistic merit.
While the associated agricultural outbuildings remain on the property, none are considered rare, unique, or representative examples of late-nineteenth or early-twentieth-century barns within the modified farmscape.
The Cook Estate at 11820 10 Side Road has significant historical and associative value due to its associations with the Cook family and Barnes family. George Cook was initially born in Goodleighey, Devon, England, and later immigrated to Canada in the late-nineteenth century, settling first in the Niagara Region. Cook also settled with his wife, Susan, and four children, including Elizabeth, Mary, William, and George Jr. In 1870, the Cook family moved to the historic hamlet of Ashgrove. Upon moving to Ashgrove, George opened a sawmill nearby, which was successful until the supply of local lumber was exhausted. The sawmill business also resulted in an increase in population growth in Ashgrove in the 1870s. The rapid population growth also led to the construction of a second room to the local schoolhouse.
The property is also associated with the Barnes family, who moved to the property in 1906. James Barnes was initially born in Erin, later moving to the subject property. Shortly after moving, James married Elizabeth Lilian Keeler, and had three children: Henry, Horace, and Vern. The Barnes family lived in the house while farming the land. During their time in Ashgrove, Elizabeth was a member of the United Church and the Women’s Missionary School. She was also active in teaching at Sunday School. James maintained the property until transferring the ownership to his son in 1942. The Barnes family operated the farm up until 1953.
The Cook Estate at 11820 10 Side Road has significant contextual value, as it is physically, visually, and historically linked to its surroundings, and continues to maintain the agricultural setting of Ashgrove. As a late nineteenth-century Gothic Revival farmhouse, it has remained in its original location for over 140 years and represents the popular rural architectural style in Ontario during that time. Due to the vegetation concealing the front elevation, the property has not been identified as a landmark.
The heritage attributes of the property at 11820 10 Side Road are identified as follows:
- The setback, location, and orientation of the existing building along 10 Side Road;
- The scale, form, and massing of the existing c.1870s, two-storey Gothic Revival residential building with gable roof and parged projecting plinth foundation;
- The materials, including stone, red brick, buff brick, and wooden bargeboard throughout;
- The front (northwest) elevation, including:
- Two projecting bays with gable peaks and decorative wooden bargeboard;
- Flatheaded window openings with brick hood moulds and stone sills;
- Segmentally arched window openings with brick hood moulds, key stones with decorative pediments, and stone sills;
- Central flatheaded entryway;
- The side (northeast) elevation, including:
- Flatheaded window opening with brick hood mould and stone sill; and,
- Segmentally arched window opening with brick hood moulds, key stones with decorative pediments, and stone sills.
The heritage attribute of the property at 11820 10 Side Road that contributes to its historical and associative value is identified as follows:
- The legibility of the existing building within the property as a representative example of a late-19th century Gothic Revival residential building within the community of Esquesing;
The heritage attributes of the property at 11820 10 Side Road that contribute to its contextual value are identified as follows:
- The legibility of the existing building within the property as a representative example of a late-19th century Gothic Revival residential building within the community of Esquesing;
- The setback, location, and orientation of the existing building along 10 Side Road in the community of Esquesing, Town of Halton Hills; and,
- The scale, form, and massing of the existing two-storey building with gable roof and parged projecting plinth foundation.
The side (southwest) and rear (southeast) elevations, accessory outbuildings, and interiors have not been identified as heritage attributes as part of this report.
Further information respecting the Statement of Cultural Heritage Value or Interest and proposed designation of 11820 10 Side Rd. (refer to Report PD-2026-056) is available by contacting Laura Loney, Manager of Heritage Planning for the Town of Halton Hills at 905-873-2600 x 2358 or by email at [email protected]
Any person may, by September 13, 2026 (within 30 days after the date of the publication of this notice) serve the Clerk ([email protected]) and Laura Loney notice of their objection to the proposed designation in accordance with the Ontario Heritage Act, setting out the reason for the objection and all relevant facts.
Dated at the Town of Halton Hills this 14th day of August 2026.
Laura Loney, Manager of Heritage Planning, Planning and Development, The Corporation of the Town of Halton Hills, 1 Halton Hills Drive, Halton Hills, ON L7G 5G2.